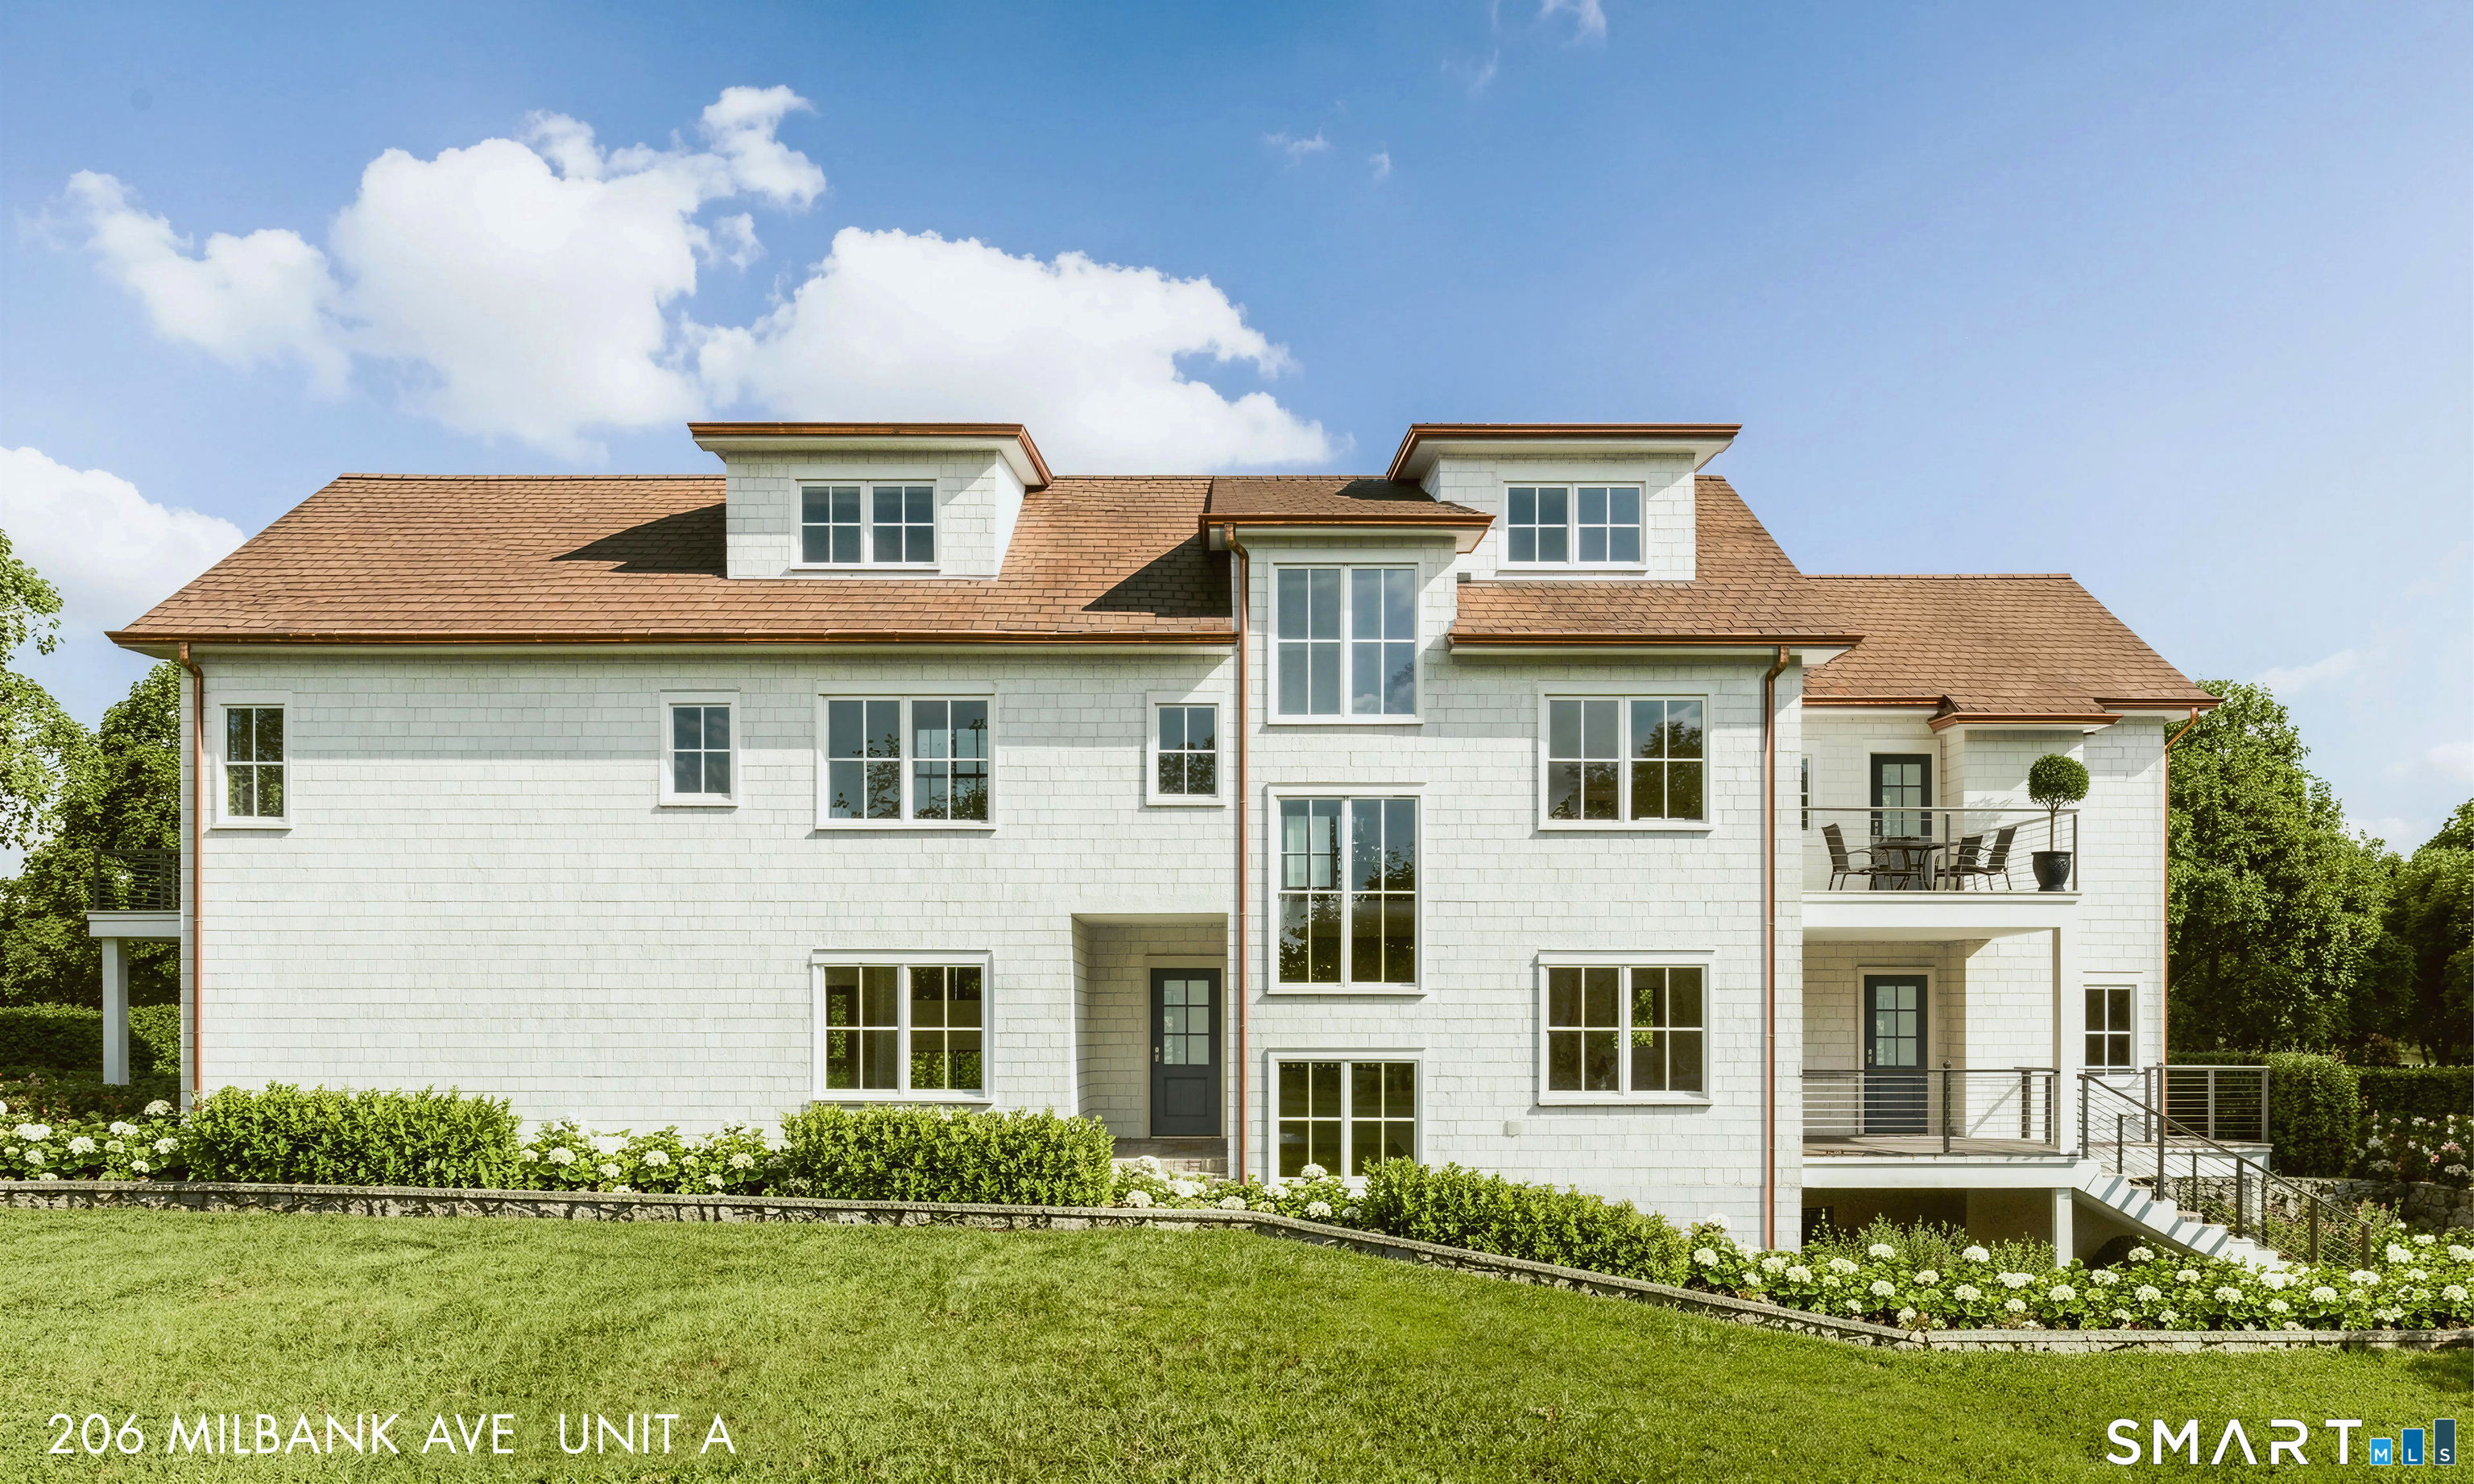
Property photo 1
Property photo 2
Property photo 3
Property photo 4
Property photo 5
6 Beds
7 Baths
4,000 sqft

$5,995,000

206 Milbank Avenue Unit: 1, Greenwich CT, 06830

Price per sqft$1,498.75
Built in2027
Property size4,000 sqft
Property typeCondominium

Overview

Active

Listed Sep 26, 2026

Updated 3h ago

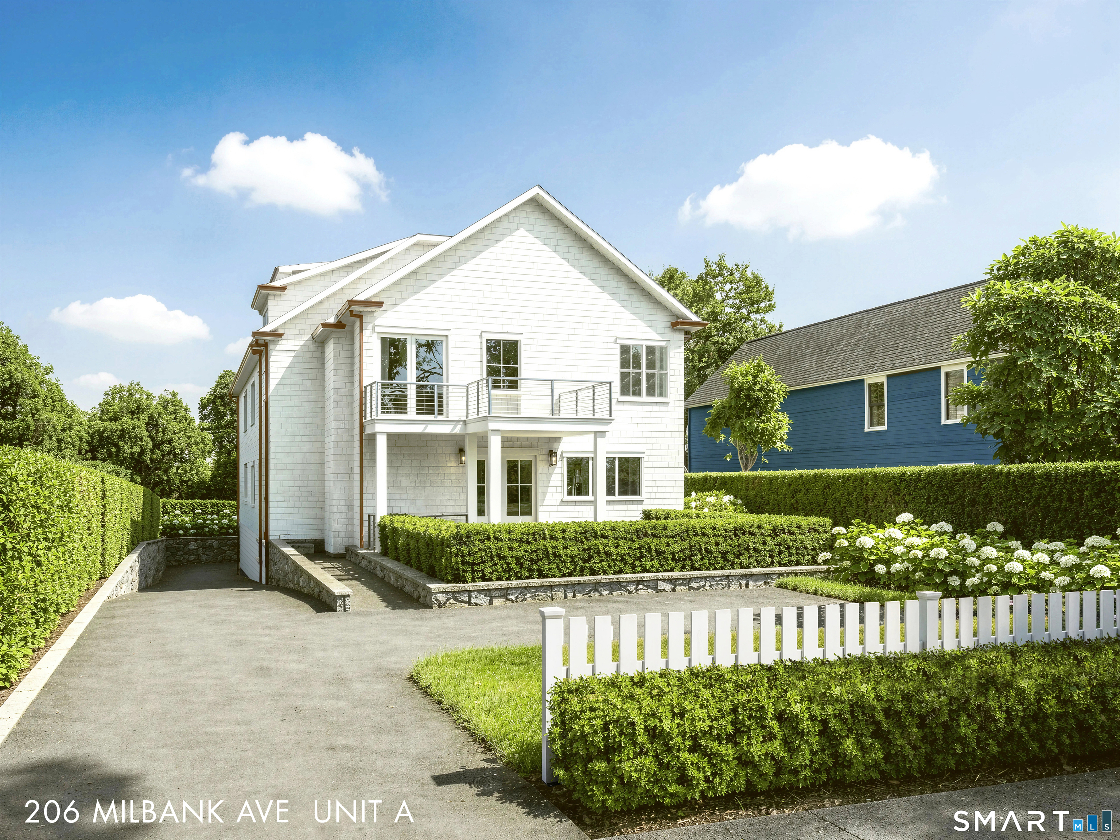
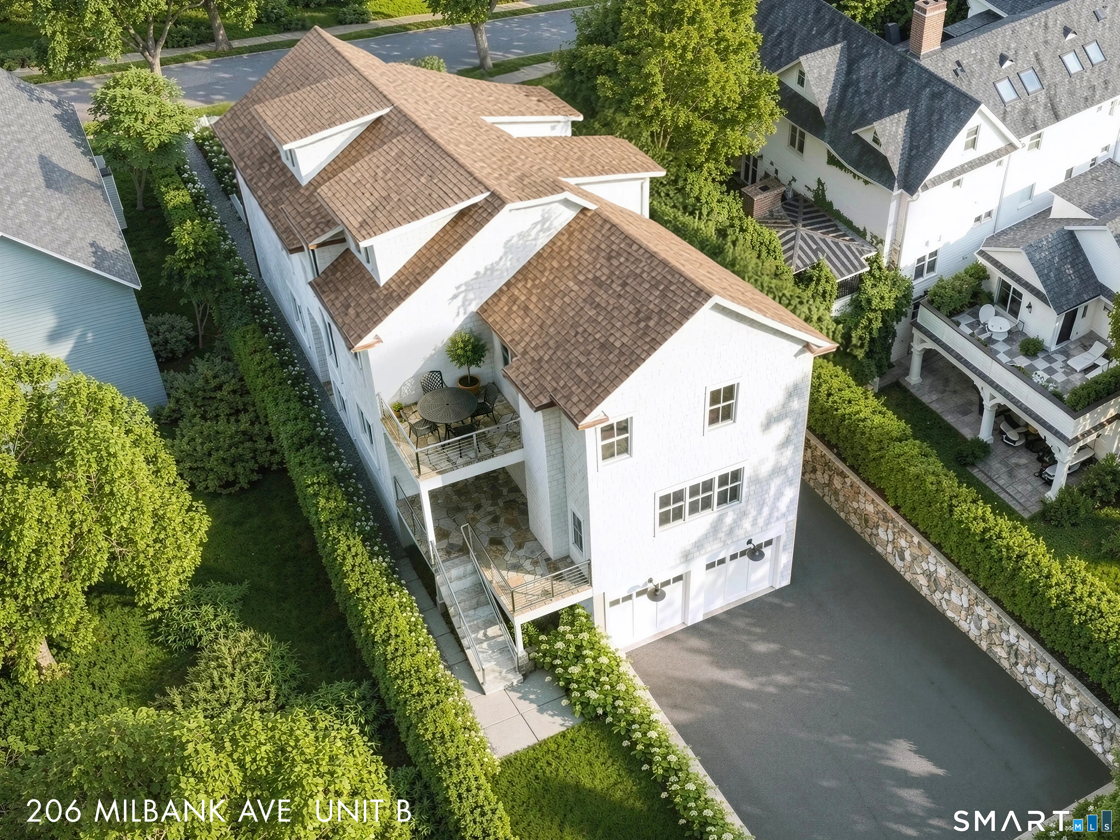
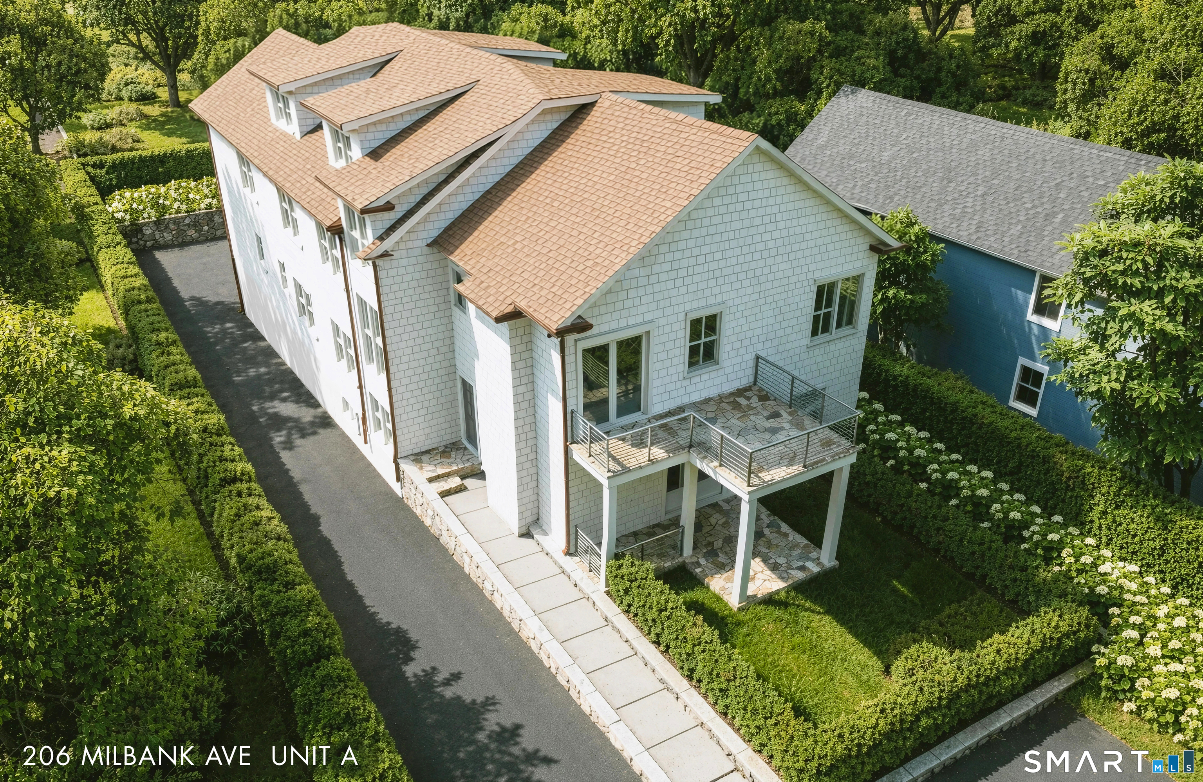
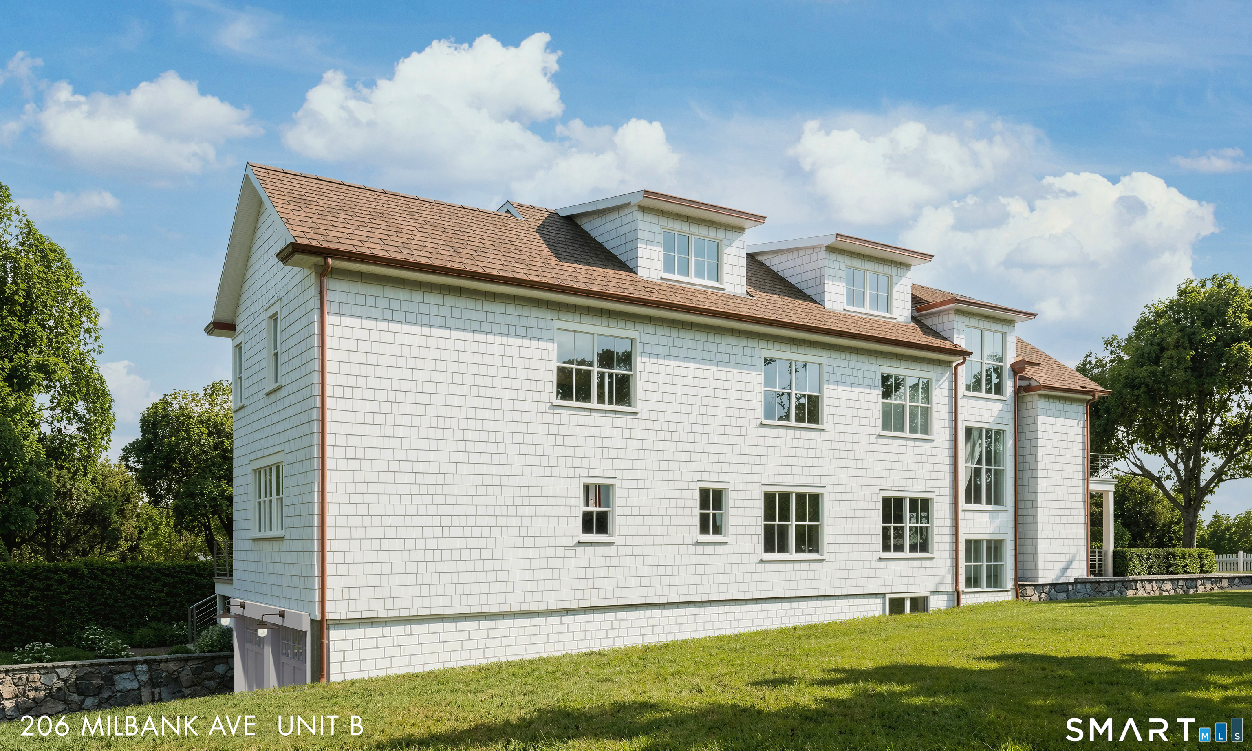
Downtown living does not have to mean giving up privacy and luxury. Instead, embrace indoor/outdoor contemporary living in this traditional modern colonial energy efficient smart townhome with AV pre-wiring in gym and patio areas and WiFi controlled hydro air and alarm systems. Enjoy all that downtown Greenwich has to offer with its world class shops, dining venues and walking distance to the Metro North train. Take a stroll in neighboring beautiful Bruce park or a short drive to the charming beach at Tod's Point. This brand new custom built masterpiece showcasing high ceilings, designer lighting, and impeccable craftsmanship boasts approximately 4,000 sf with 6 bedrooms, 6.5 bathrooms and 3 fireplaces thoughtfully designed over 4 sun lit floors with everything you could want in a home, including an elevator that stops on all 4 floors. Matching the superior quality and attentive detail of the interior, the exterior features cedar siding, stone chimneys, composite slate roof and copper gutters with gracious bluestone patio accentuated by outdoor kitchen and green space abutted by two car custom outfitted heated garage with EV charger, cabinetry, bike racks and storage. Lower level hosts gym, second laundry, wine cellar and guest quarters. Whether preparing a casual breakfast or hosting a lavish dinner party, the chef's kitchen is sure to impress with Gaggenau double oven, Wolf range, Sub-Zero fridge/freezer, Miele dishwasher and marble countertops bordered by butler's

$39,885/mo

Est. mortgage payment based on a $5,995,000 home price.

All estimates are provided by Luxury Presence for informational purposes only. Actual amounts may vary.

Additional information

MLS® ID
24209982

Interior Features

Bedrooms
6
Bathrooms
7
Fireplace
Yes
Cooling
Yes
Heating
Yes
Basement
Yes

Other Property Details

Garage
Yes
Pets Allowed
Yes
MLS provider logo

Listed by Nina Frandson with Berkshire Hathaway NE Prop. (646) 284-0088

The IDX display contains information sourced from SmartMLS, Inc. as of 9/26/2026. This information is for personal, non-commercial use only and may not be used for any purpose other than identifying properties the viewer may be interested in purchasing. MLS data is generally considered reliable but is not guaranteed accurate by the MLS. Buyers are responsible for verifying all information and should conduct their own investigation or consult a professional. Some MLS data may have been provided by sources other than the listing agent. Unless stated in writing, the Broker/Agent has not verified information obtained from outside sources. The Broker/Agent may or may not have been the listing and/or selling agent, and cannot guarantee the accuracy of any property location shown on a map. Any offer of compensation is made only to participants of the MLS where the listing is filed.

©2026 SmartMLS, Inc. All rights reserved.

Data last updated on 9/26/2026 at 7:54 PM UTC.

Powered by Luxury Presence
