ENJOY ALL THE AMENITIES OF COUNTRY CLUB LIVING RIGHT AT HOME.
PURCHASE, NY | 5 ACRES | FORMERLY 2 & 4 ALYSSA LANE
A Rare Dual-Parcel Estate with Subdivision Potential
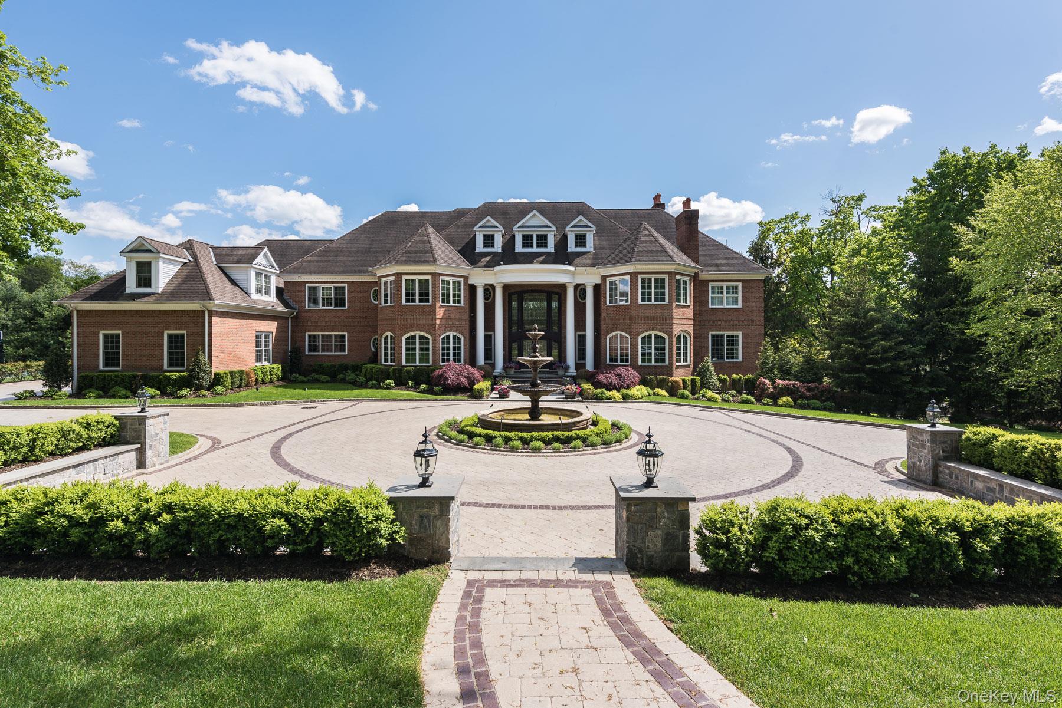
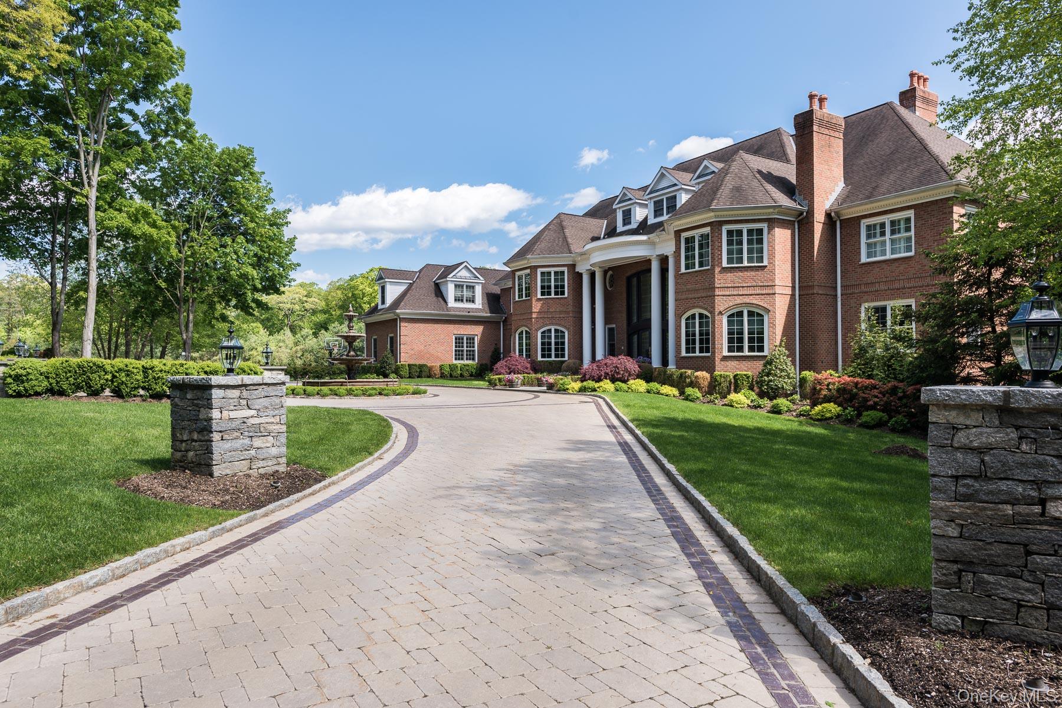
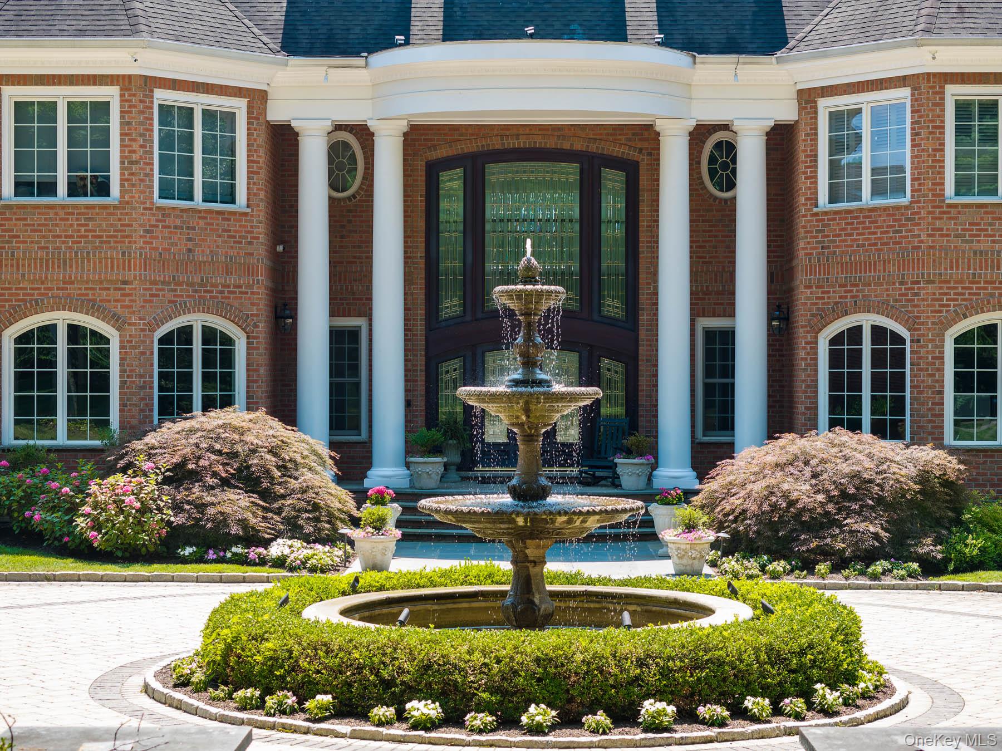
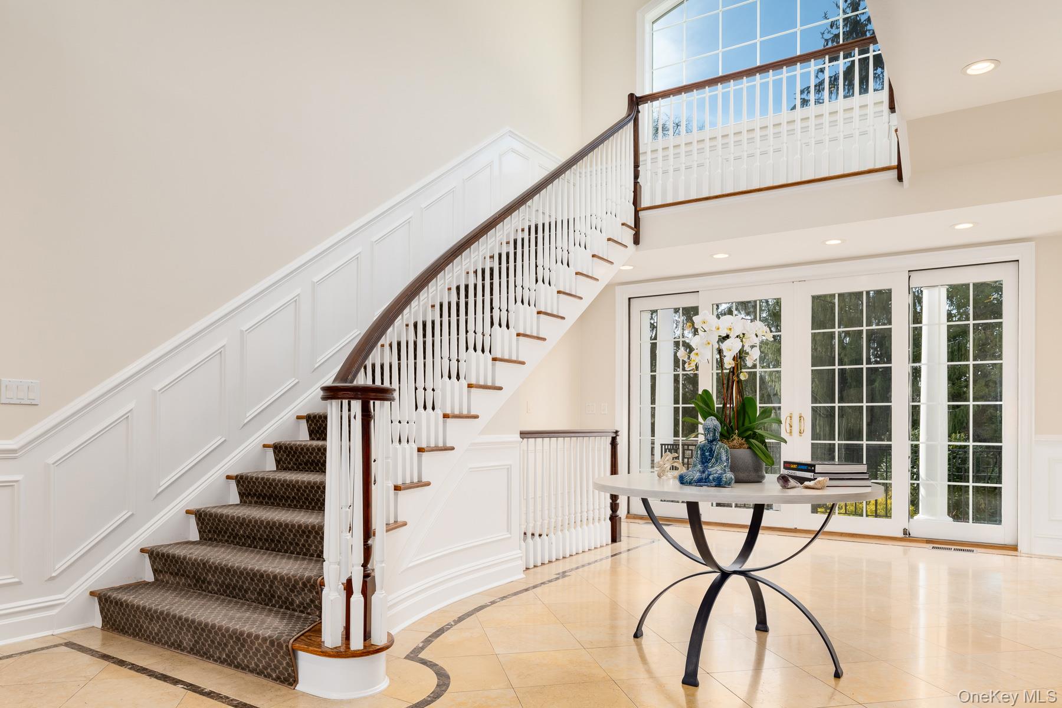
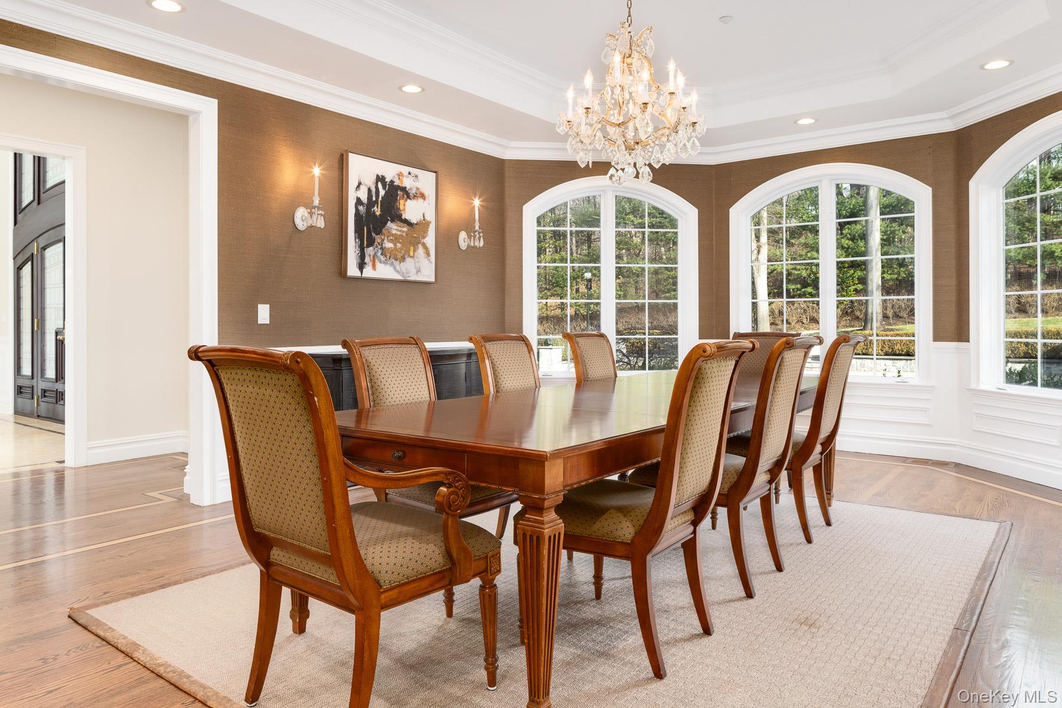
Set on five beautifully manicured acres in coveted Purchase, NY, this extraordinary custom brick Colonial represents not only a world-class private estate — but a compelling real estate opportunity. Originally recorded as two separate parcels — 2 and 4 Alyssa Lane — and subsequently merged into one expansive five-acre estate, the property carries the potential for future re-subdivision into two 2.5-acre lots, subject to Town of Harrison Planning Board approval. For the discerning buyer, this adds a rare layer of flexibility and long-term value that is virtually impossible to find in this market. A gated entry sets a grand tone upon arrival, opening to stained glass doors and a striking marble foyer with a sweeping staircase and sun-drenched interiors. Designed for both grand-scale entertaining and everyday living, the home flows seamlessly through a formal dining room, multiple sitting areas, a living room with fireplace, a wet bar, and a richly appointed wood-paneled library with its own fireplace. At the heart of the home, the designer gourmet kitchen outfitted with a custom herringbone marble backsplash, quartz countertops, handcrafted cabinetry, and an oversized center island with built-in refrigerator drawers. Top-tier appliances include a dual-fuel Wolf range with griddle, Sub-Zero refrigerator, Bosch dishwashers, and Wolf wall oven and microwave. A butler’s pantry enhances both convenience and entertaining capacity, while sliding glass doors open to a wraparound veranda overlooking the pool, spa, and cascading waterfall. The main level also offers a first-floor ensuite bedroom, two powder rooms, and a thoughtfully designed mudroom with built-ins connecting to the three-car garage. The primary suite is a private sanctuary unto itself — featuring soaring ceilings with intricate moldings, custom architectural windows, a statement fireplace, dual custom walk-in closets with extensive built-ins, two full baths, a steam shower, and a dedicated wellness area. Four additional ensuite bedrooms, a flexible playroom or office, a full laundry room, and a bedroom suite above the garage complete the upper level. The walk-out lower level is designed for recreation and relaxation, offering a spacious living area, gym, game room, wet bar, wine and tasting room, secondary laundry, an area designed for a golf simulator, and a summer kitchen with sliding glass doors opening directly to the outdoor entertaining spaces. Outside, the grounds transform into a private resort — heated in-ground pool and spa, a dramatic stone waterfall, a fully equipped pavilion with kitchen appliances, an oversized barbecue, and pizza oven, a basketball court, a tranquil pond stocked with goldfish with a fountain, winding pathways, and a professionally designed putting green. Multiple landscaped zones offer distinct areas of privacy and enjoyment throughout every season. A property of this scale, quality, and optionality rarely comes to market. Whether purchased as a singular private estate or explored for its subdivision potential, this is a once-in-a-generation opportunity in one of Westchester’s most prestigious communities. Subdivision potential subject to Town of Harrison Planning Board approval. Buyers to conduct their own due diligence.