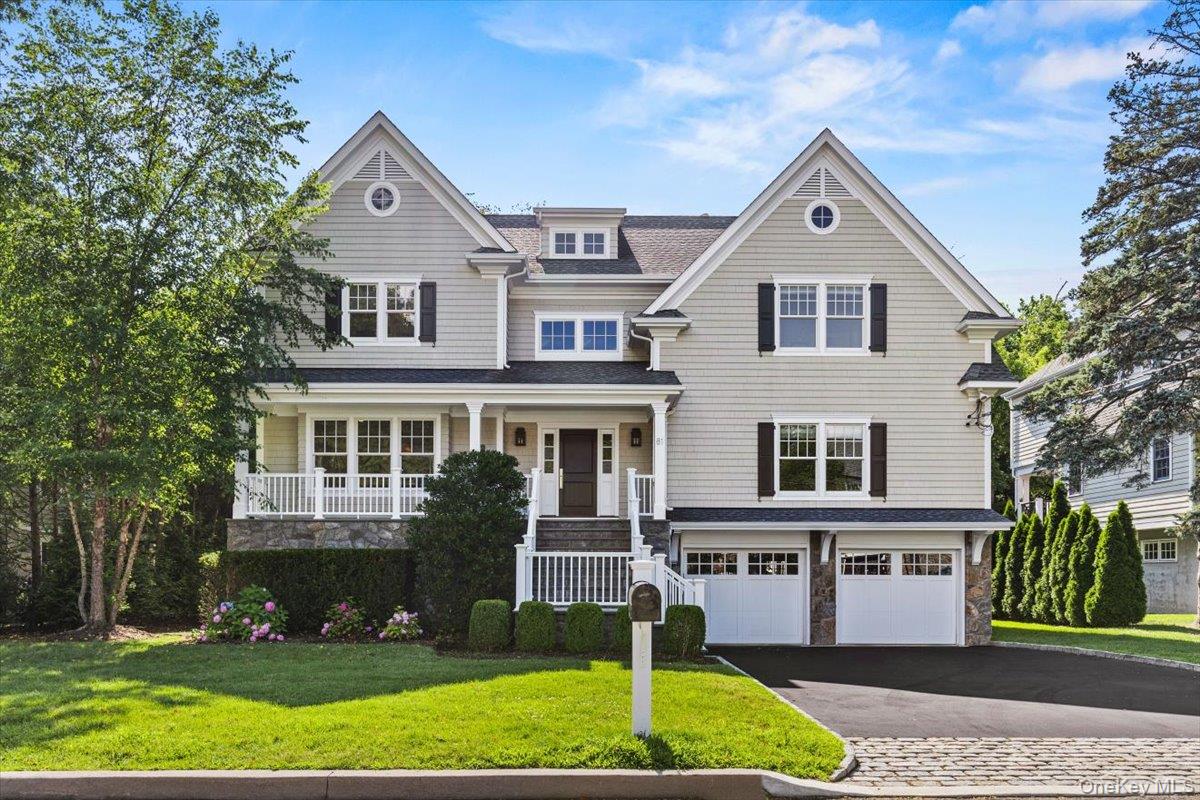
Property photo 1
4 Beds
4 Baths
3,735 sqft

$3,175,000

81 Wappanocca Avenue, Rye NY, 10580

Price per sqft$850.07
Built in2014
Property size3,735 sqft
Property typeResidential
Courtesy of Compass Greater NY, LLC, Chelsea Georgio Listing Contact: 914-353-5570

Overview

Sold

Listed Apr 28, 2026

Updated 3 weeks ago

Providing exceptional privacy on a quiet street while being a short distance to town, this fully updated home lives better than new construction. This custom Georgio Home build is set on .25 acres with over 4,700+ square feet of thoughtfully designed living space and top-tier finishes throughout. A dramatic two-story foyer sets the tone, leading into sun-drenched living areas with 9-foot ceilings on the main and upper levels, five-inch select oak hardwood flooring, and custom millwork. The family room is the heart of the home, featuring custom built-ins, a gas fireplace, and sliding glass doors that open to a 689 sq ft deck with 223 sq ft of covered dining space—perfect for entertaining year-round. Below, a 702 sq ft covered stone patio expands your outdoor living potential even further. The gourmet kitchen is a dream for chefs and entertainers alike, outfitted with marble countertops, custom cabinetry, a Wolf range with six burners, griddle, and double ovens, Subzero refrigerator, freezer, wine fridge, and beverage fridge, a built-in Miele coffee maker, two Bosch dishwashers, walk-in pantry, and a butler’s pantry with wet bar. A custom built-in desk area adds daily function without sacrificing style. Upstairs, the luxurious primary suite is a true retreat with vaulted ceilings, a gas fireplace, two spacious walk-in closets, and a spa-like marble bathroom featuring a freestanding soaking tub, double vanity, oversized shower, and private water closet. Additional conveniences include a second-floor laundry room, central vacuum system, and Sonos speakers throughout the home and exterior. The finished, walk-out lower level offers 978 sq ft of grade-level space with flexible use, perfect for an office, a gym, or playroom/recreation room. The two-car garage includes a split heating and cooling system, and direct access to a designated mudroom space. Perfectly located walking distance to the train and downtown Rye, this turn-key home blends timeless elegance with modern luxury and is ready to welcome its next owners.

Additional information

MLS® ID
991805

Interior Features

Bedrooms
4
Bathrooms
4
Fireplace
Yes
Cooling
Yes
Heating
Yes
Basement
Yes

Exterior Features

Lot Size
0.25 Acres

Other Property Details

Taxes
$34,514
Tax Frequency
Annually
Garage
Yes
55+/Senior Community
No

Listings courtesy of OneKey MLS as distributed by MLS GRID

All information deemed reliable but not guaranteed and should be independently verified. All properties are subject to prior sale, change or withdrawal. Neither listing broker(s) nor Wendy Alper shall be responsible for any typographical errors, misinformation, misprints and shall be held totally harmless. Properties displayed may be listed or sold by various participants in the MLS.

Based on information submitted to the MLS GRID as of 3:49 AM UTC on 8/29/2026. All data is obtained from various sources and may not have been verified by broker or MLS GRID. Supplied Open House Information is subject to change without notice. All information should be independently reviewed and verified for accuracy. Properties may or may not be listed by the office/agent presenting the information.

©2026
OneKey MLS. All rights reserved.

DMCA Notice


Powered by Luxury Presence