Property photo 1
Property photo 2
Property photo 3
Property photo 4
Property photo 5
7 Beds
9 Baths
9,342 sqft

$8,750,000

27 Murray Hill Road, Scarsdale NY, 10583

Price per sqft$936.63
Built in2017
Property size9,342 sqft
Property typeResidential
Courtesy of Compass Greater NY, LLC, Chelsea Georgio Listing Contact: 914-353-5570

Overview

Coming soon

Listed Sep 23, 2026

Updated 4h ago

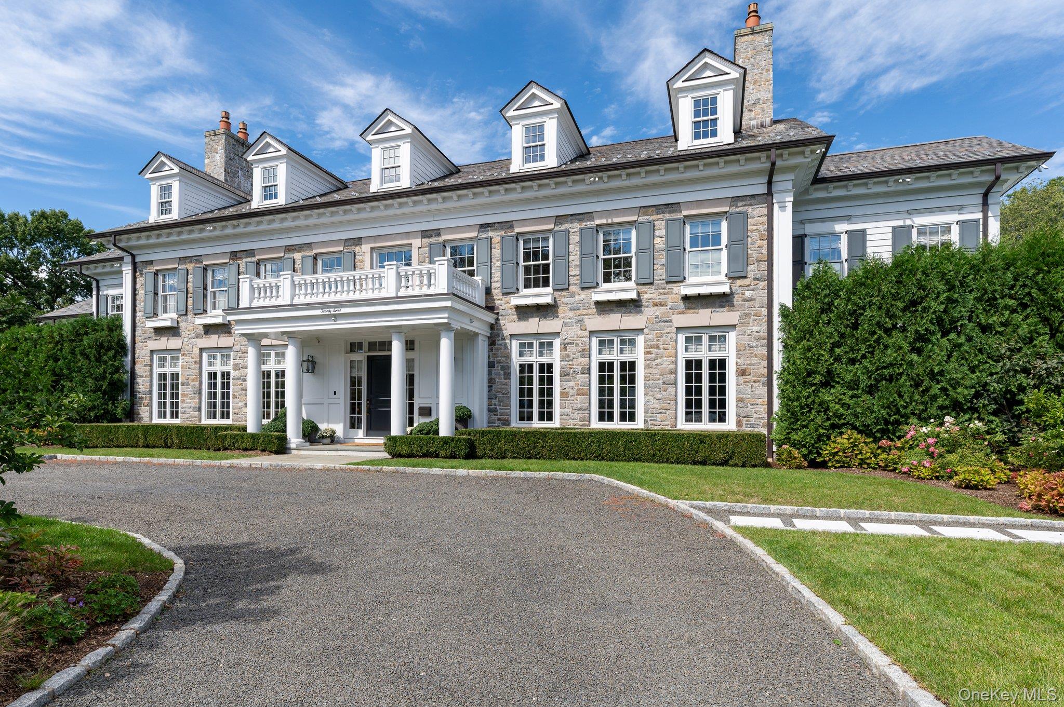
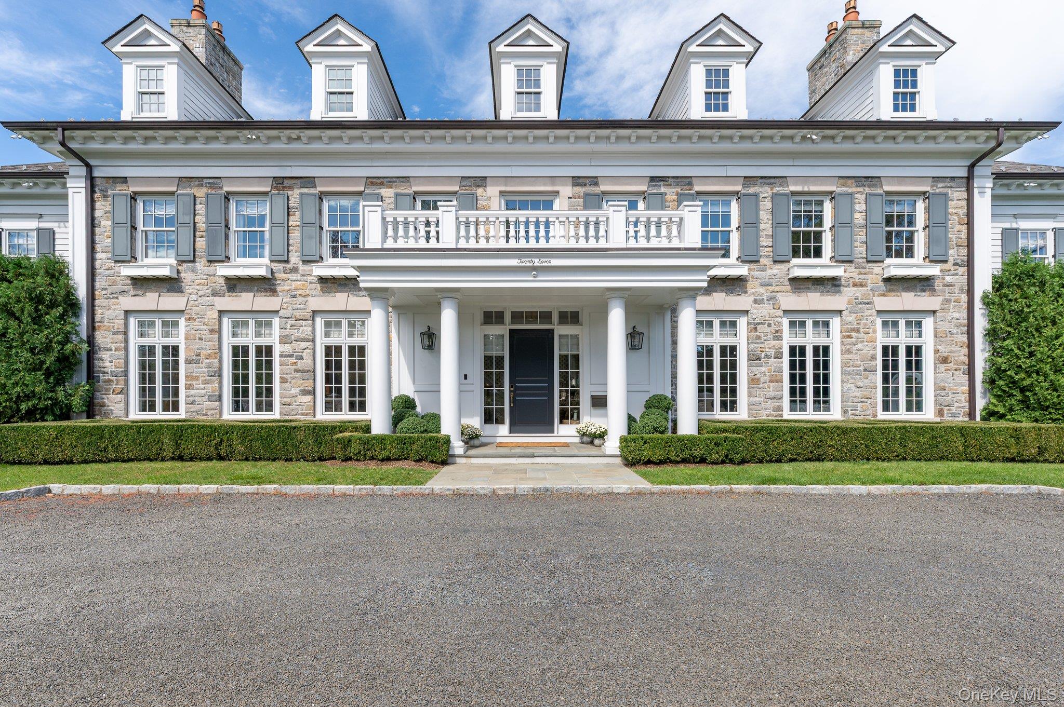
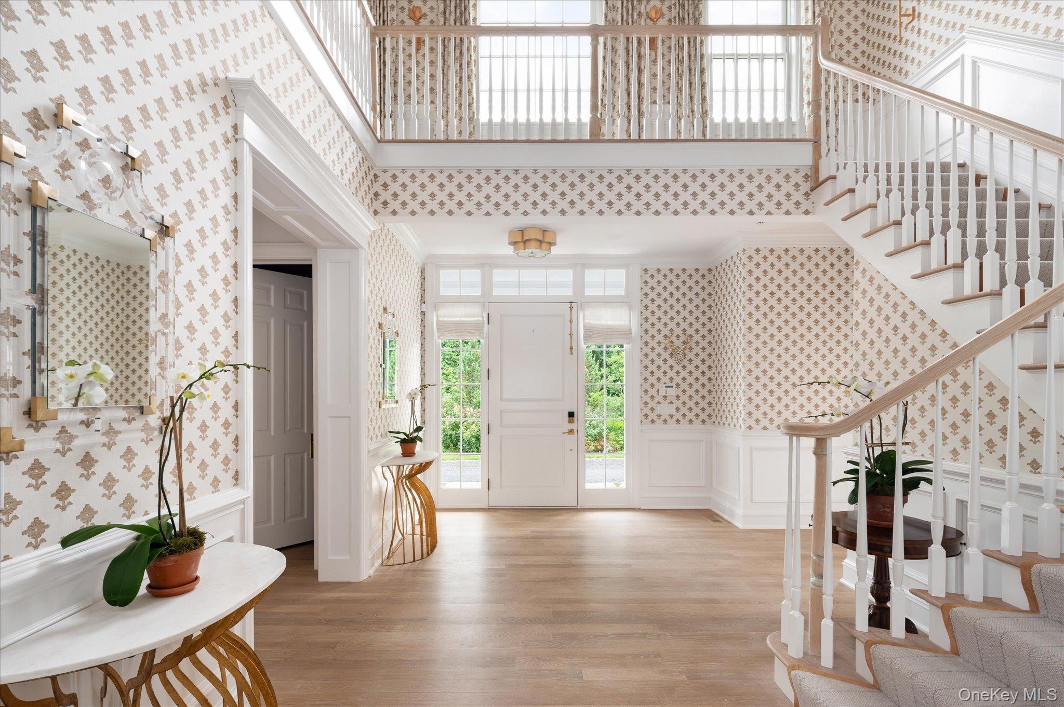
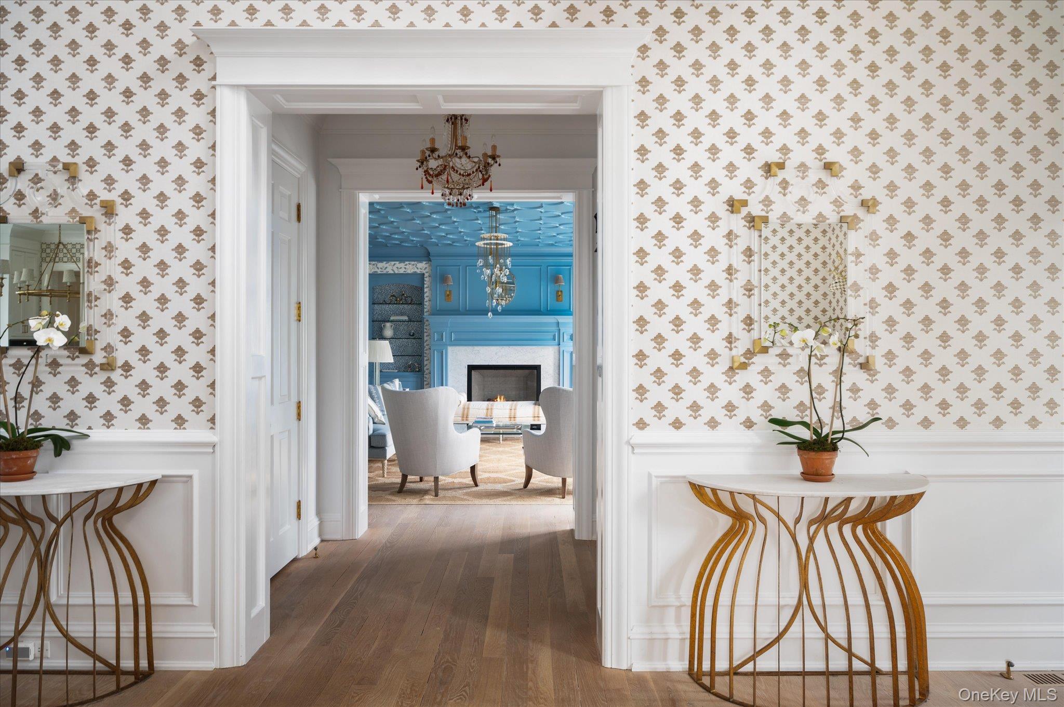
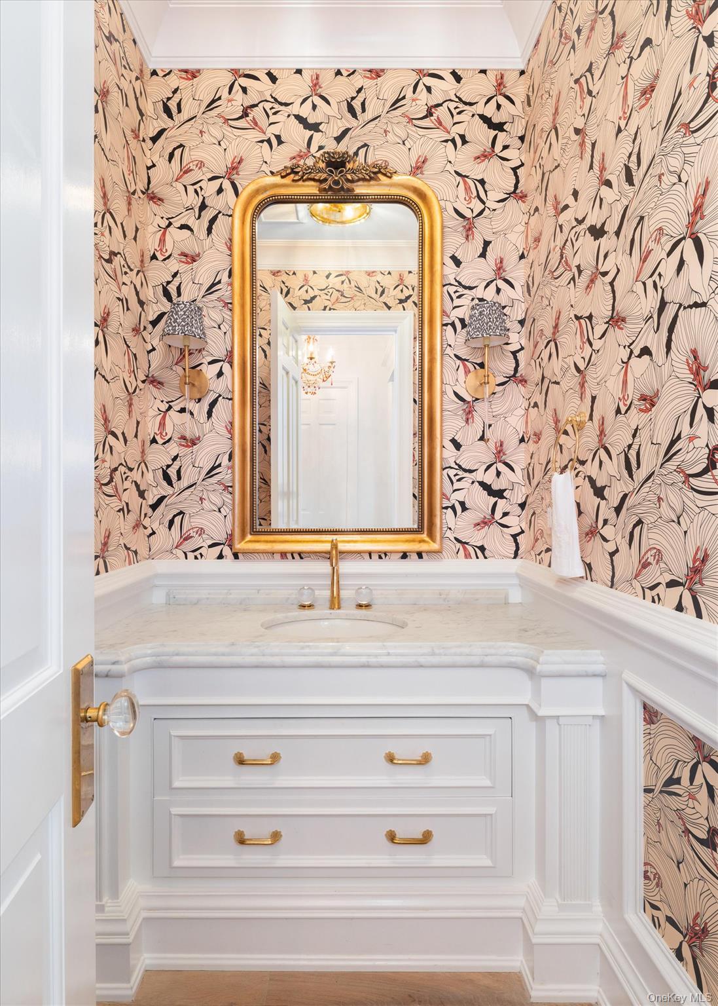
A truly exceptional Scarsdale estate where refined design, exceptional craftsmanship, and resort-style living come together on nearly one acre of beautifully landscaped grounds. Custom built by Healthy Home Builders and professionally designed by The Fox Group, this extraordinary residence offers 7 bedrooms, 7 full and 2 half bathrooms, 6,839 square feet of main living space, and an additional 2,503 square feet of finished lower level. Thoughtfully curated interiors feature 10-foot-plus ceilings, custom millwork, bespoke wallcoverings and carpets, four fireplaces, and an exceptional collection of finishes. The custom kitchen is appointed with Calacatta marble, Waterworks fixtures, Sub-Zero and Wolf appliances, and a beautifully designed butler’s pantry, while the primary suite offers de Gournay wallcovering, a gas fireplace, custom dressing rooms, and a spa-like bathroom. The fully finished lower level, designed by Smart Playrooms, offers an extraordinary collection of spaces for play, creativity, recreation, and relaxation. Whole-home amenities include two generators, premium water and air filtration, smart security, integrated audio, and a Tesla charging station. Outside, the property takes on a resort-like feel with a heated gunite pool and spa, Calacatta marble pool terrace, covered veranda, stone fire pit, custom playground, mature landscaping, and exceptional privacy. An extraordinary residence where sophisticated design, exceptional amenities, and seamless indoor-outdoor living create a truly elevated Scarsdale lifestyle.

$58,214/mo

Est. mortgage payment based on a $8,750,000 home price.

All estimates are provided by Luxury Presence for informational purposes only. Actual amounts may vary.

Additional information

MLS® ID
1048353

Interior Features

Bedrooms
7
Bathrooms
9
Fireplace
Yes
Cooling
Yes
Heating
Yes
Basement
Yes

Exterior Features

Lot Size
0.98 Acres

Other Property Details

Taxes
$150,202
Tax Frequency
Annually
Garage
Yes
Pool
Yes
55+/Senior Community
No

Listings courtesy of OneKey MLS as distributed by MLS GRID

All information deemed reliable but not guaranteed and should be independently verified. All properties are subject to prior sale, change or withdrawal. Neither listing broker(s) nor Wendy Alper shall be responsible for any typographical errors, misinformation, misprints and shall be held totally harmless. Properties displayed may be listed or sold by various participants in the MLS.

Based on information submitted to the MLS GRID as of 4:08 PM UTC on 9/22/2026. All data is obtained from various sources and may not have been verified by broker or MLS GRID. Supplied Open House Information is subject to change without notice. All information should be independently reviewed and verified for accuracy. Properties may or may not be listed by the office/agent presenting the information.

©2026
OneKey MLS. All rights reserved.

DMCA Notice


Powered by Luxury Presence