Property photo 1
Property photo 2
Property photo 3
Property photo 4
Property photo 5
5 Beds
4 Baths
4,432 sqft

$3,295,000

27 Bradford Road, Scarsdale NY, 10583

Price per sqft$743.46
Built in1937
Property size4,432 sqft
Property typeResidential
Courtesy of William Raveis Real Estate, Michelle Nead Listing Contact: 914-723-1331

Overview

Pending

Listed Jul 10, 2026

Updated 7 days ago

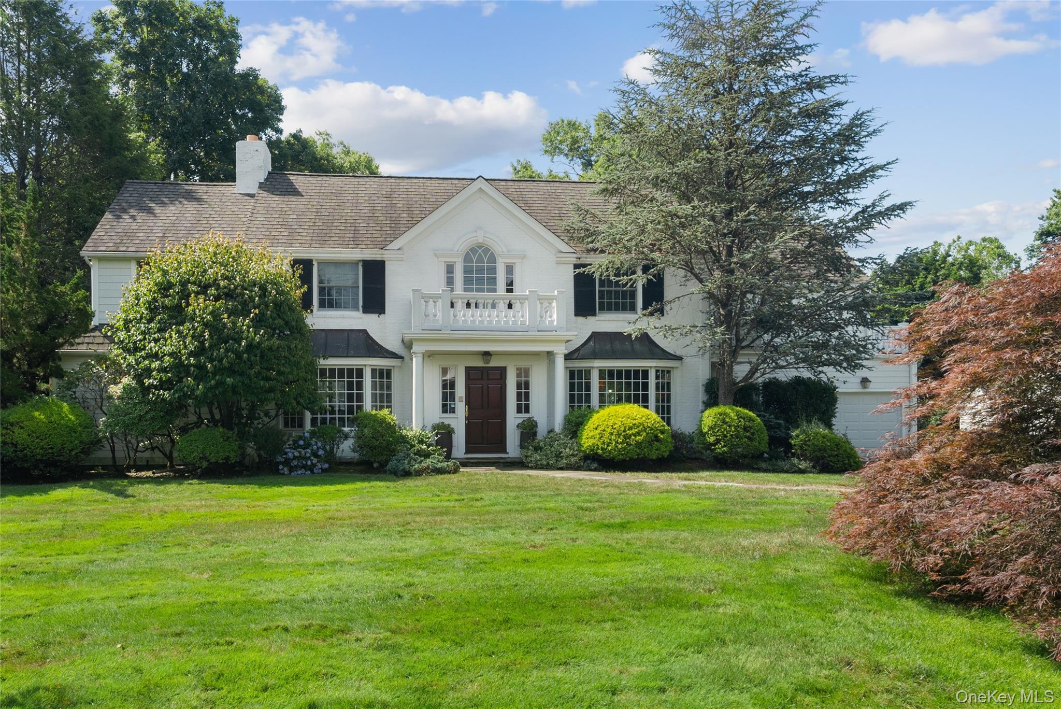
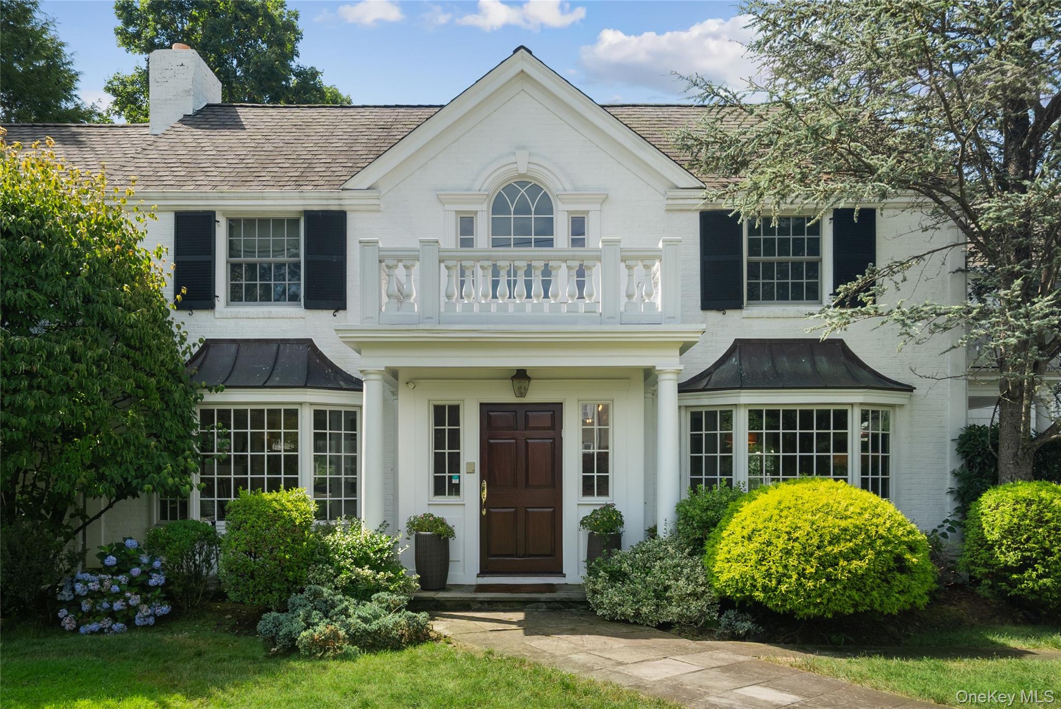
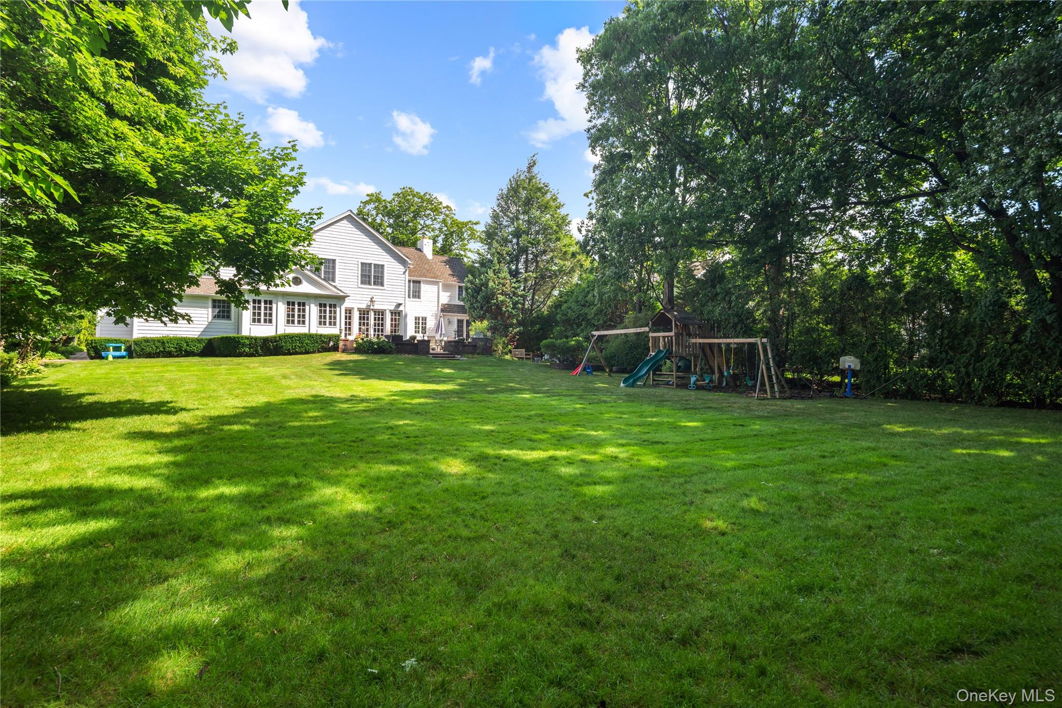
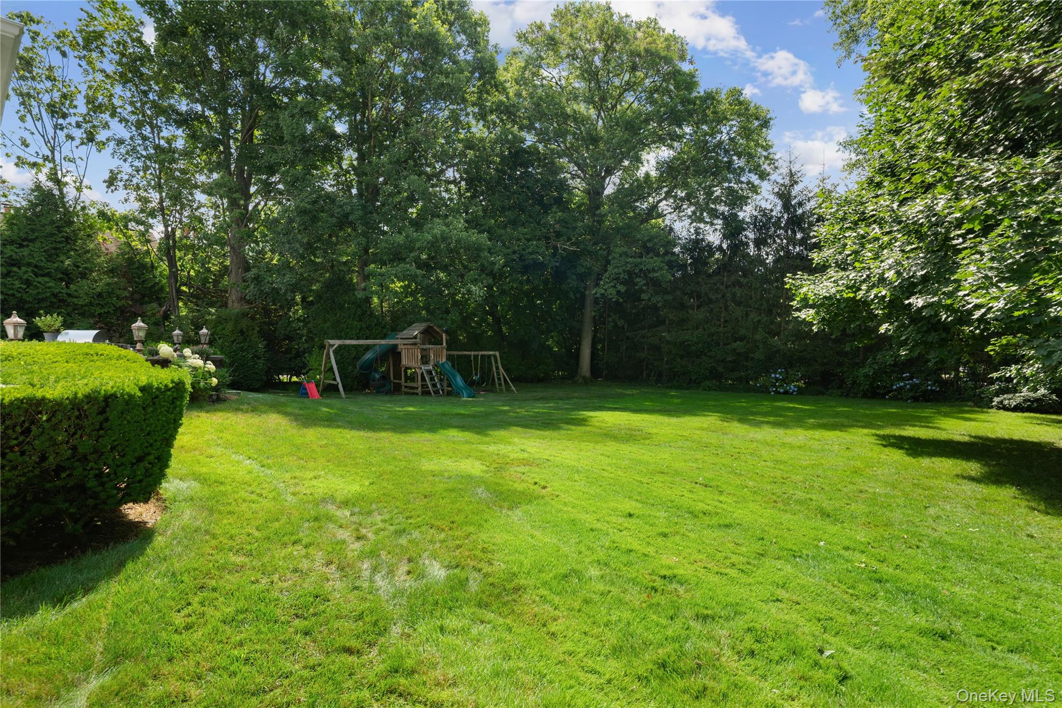
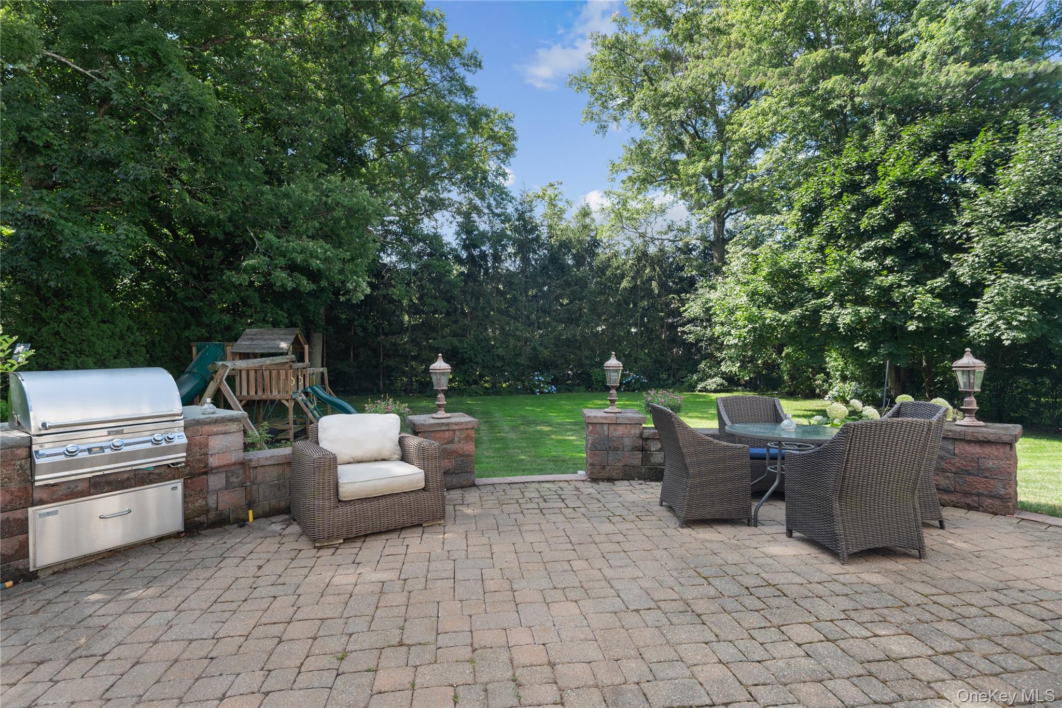
Magnificent 5-bedroom, 3.1-bath Center Hall Colonial situated on nearly one-half acre of level property in the Quaker Ridge neighborhood of Scarsdale. Offering over 4,400 square feet of thoughtfully designed living space, this exceptional home features hardwood floors throughout the main level, a dramatic two-story entry foyer with an electric chandelier lowering system, and abundant storage throughout. The custom eat-in kitchen is appointed with granite countertops, a Sub-Zero refrigerator, Viking 6-burner range, GE Profile double ovens and microwave, Bosch dishwasher, two sinks with disposals, and custom cabinetry with pull-out pantry shelves, spice racks, pot drawers, a center island, and built-in step stool. A double-sided fireplace connects the living room and billiards room, while an additional living area with French doors opens to the patio, creating a seamless indoor-outdoor flow. The main level also includes a home office, laundry room, powder room, mudroom, and attached two-car garage. Upstairs, the spacious primary suite offers a walk-in closet and en-suite bath. A second bedroom features an en-suite bath and walk-in closet, while three additional bedrooms and a full hall bath complete the upper level. Conveniently located near Quaker Ridge Elementary School, approximately 2.4 miles from the Metro-North station, with easy access to major parkways, shopping, dining, parks, and recreational amenities. A rare opportunity to own a beautifully maintained home in Scarsdale.

$21,922/mo

Est. mortgage payment based on a $3,295,000 home price.

All estimates are provided by Luxury Presence for informational purposes only. Actual amounts may vary.

Additional information

MLS® ID
1005063

Interior Features

Bedrooms
5
Bathrooms
4
Fireplace
Yes
Cooling
Yes
Heating
Yes
Basement
Yes

Exterior Features

Lot Size
0.45 Acres

Other Property Details

Taxes
$46,963
Tax Frequency
Annually
Garage
Yes
55+/Senior Community
No

Listings courtesy of OneKey MLS as distributed by MLS GRID

All information deemed reliable but not guaranteed and should be independently verified. All properties are subject to prior sale, change or withdrawal. Neither listing broker(s) nor Wendy Alper shall be responsible for any typographical errors, misinformation, misprints and shall be held totally harmless. Properties displayed may be listed or sold by various participants in the MLS.

Based on information submitted to the MLS GRID as of 5:54 AM UTC on 9/16/2026. All data is obtained from various sources and may not have been verified by broker or MLS GRID. Supplied Open House Information is subject to change without notice. All information should be independently reviewed and verified for accuracy. Properties may or may not be listed by the office/agent presenting the information.

©2026
OneKey MLS. All rights reserved.

DMCA Notice


Powered by Luxury Presence