Property photo 1
Property photo 2
Property photo 3
Property photo 4
Property photo 5
7 Beds
10 Baths
12,473 sqft

$3,995,000

7 Rockledge Road, Rye NY, 10580

Price per sqft$320.29
Built in1995
Property size12,473 sqft
Property typeResidential
Courtesy of Houlihan Lawrence Inc., Christine Hazelton Listing Contact: 914-967-7680

Overview

Active

Listed Sep 17, 2026

Updated 26h ago

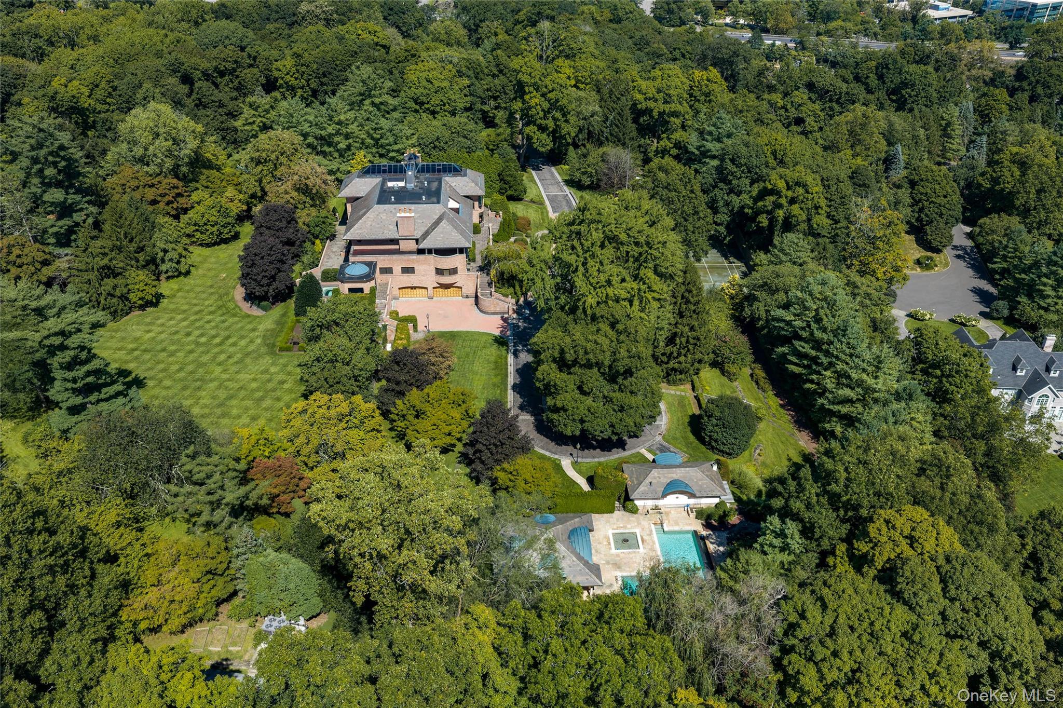
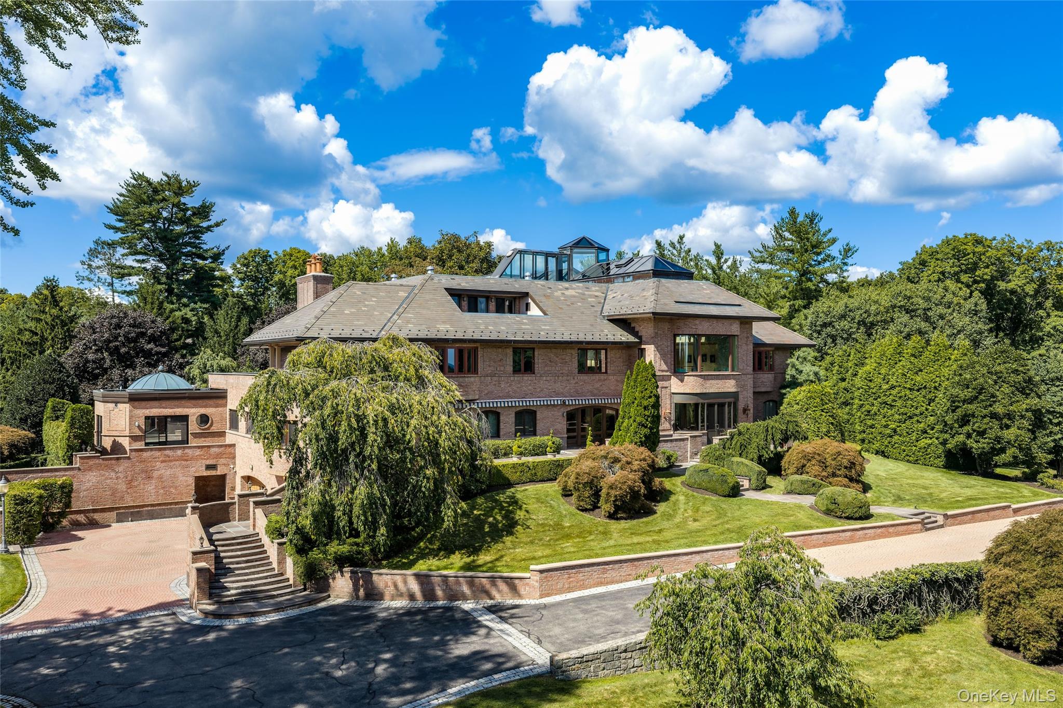
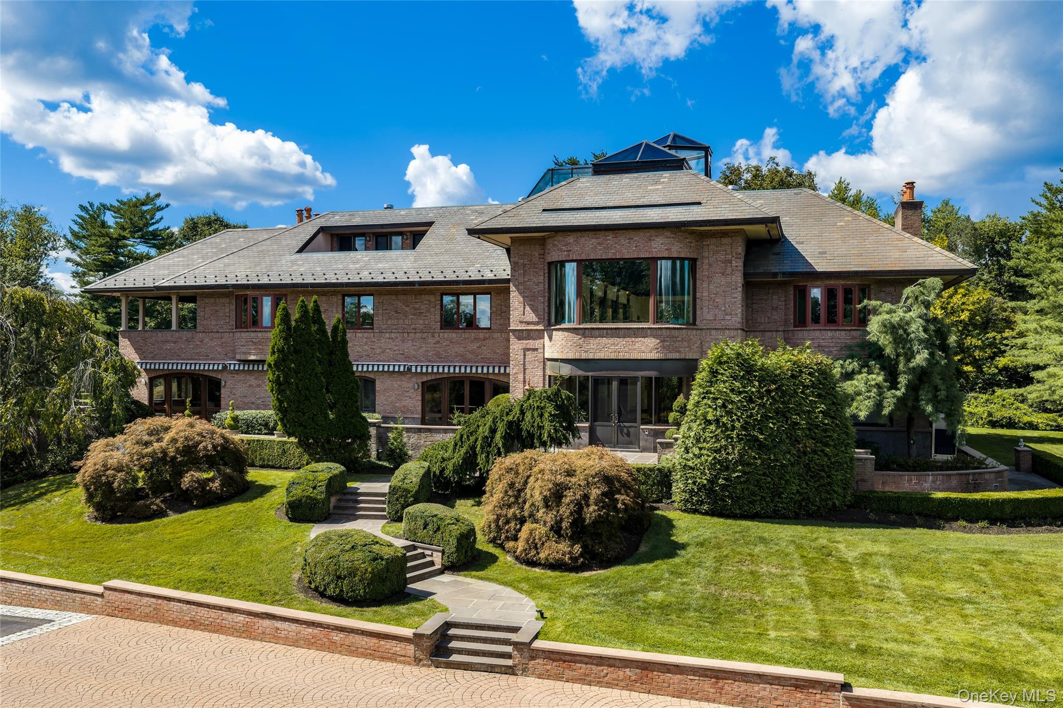
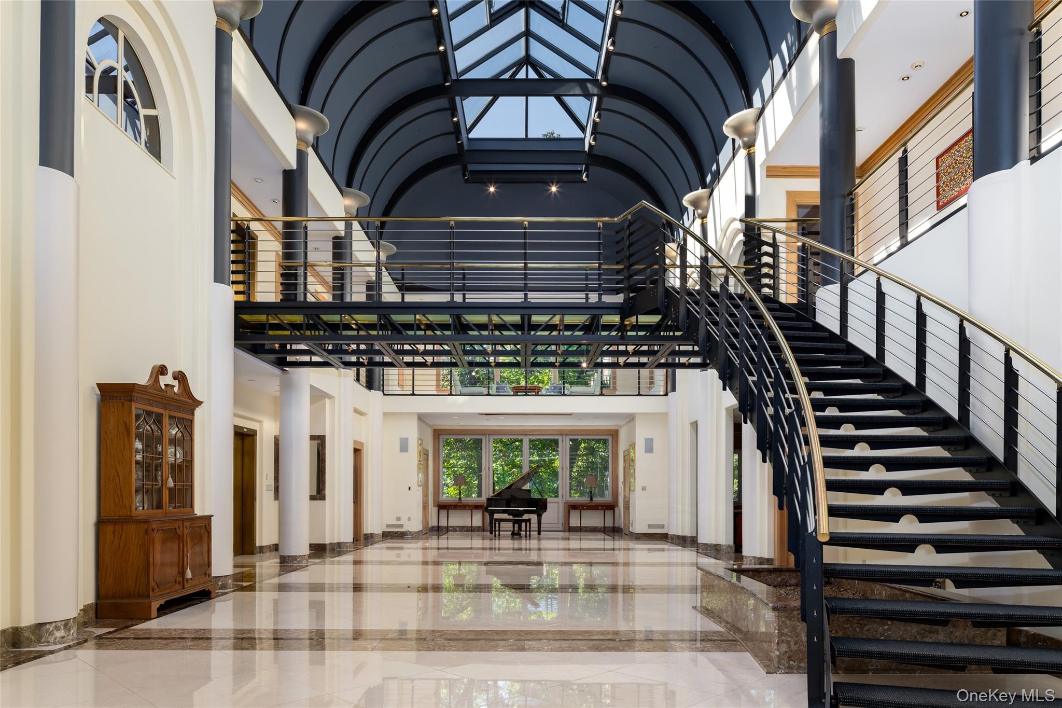
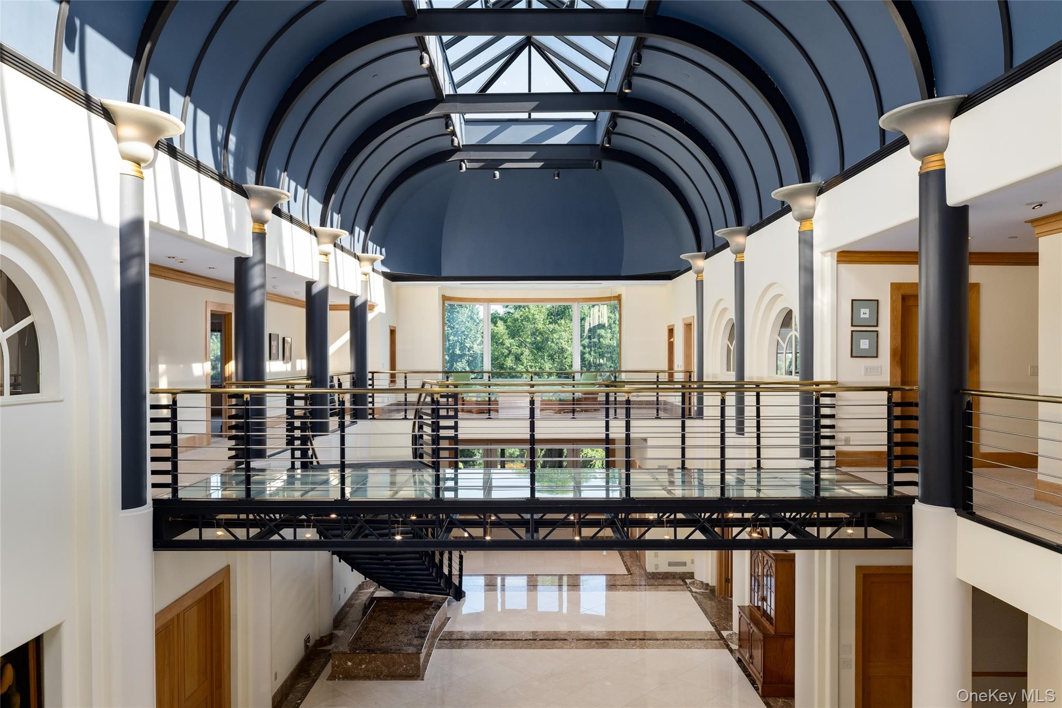
A rare opportunity to reimagine one of Harrison’s most distinctive estates. Set on 5.21 beautifully landscaped acres, this custom-built brick residence offers exceptional scale and complete privacy—all just minutes from downtown Rye, the Metro-North train station and major highways. Ideal for an end user with the vision and resources to renovate and maintain a true estate, the property may also present an intriguing opportunity for a builder or developer to explore redevelopment or subdivision potential, subject to municipal approvals and independent due diligence. Offering more than 10,000 square feet across the first and second floors not including the livable bouns space on third floor, plus an approximately 2,000-square-foot lower level, the home is centered around a dramatic front-to-back atrium with soaring ceilings, marble floors and walls of glass. The expansive first floor features formal living and dining rooms, a richly paneled library, chef’s kitchen with breakfast areas, spectacular great room with fireplace and wet bar, and a private two-bedroom guest wing. Upstairs, the palatial primary suite includes a fireplace, radiant-heated sunroom, two marble bathrooms, extensive fitted wardrobes and distant Long Island Sound views. Additional ensuite bedrooms, an office or optional bedroom, upper-level laundry and a third-floor guest or recreation suite offer exceptional flexibility. The lower level includes a full bowling alley, gym, wine cellar, workshop, additional bedroom suite and access to the attached seven-car garage. The resort-like grounds feature a heated infinity pool, pool house, separate guest house, full clay tennis court, indoor-outdoor Jacuzzi, expansive patios, rolling lawns and magnificent mature trees. An elevator, generator, multi-zone heating and air conditioning, heated driveway areas, security system and irrigation complete this truly one-of-a-kind Harrison estate.

$26,579/mo

Est. mortgage payment based on a $3,995,000 home price.

All estimates are provided by Luxury Presence for informational purposes only. Actual amounts may vary.

Additional information

MLS® ID
1044834

Interior Features

Bedrooms
7
Bathrooms
10
Fireplace
Yes
Cooling
Yes
Heating
Yes
Basement
Yes

Exterior Features

Lot Size
5.21 Acres

Other Property Details

Taxes
$104,559
Tax Frequency
Annually
Garage
Yes
View
Yes
Pool
Yes
55+/Senior Community
No

Listings courtesy of OneKey MLS as distributed by MLS GRID

All information deemed reliable but not guaranteed and should be independently verified. All properties are subject to prior sale, change or withdrawal. Neither listing broker(s) nor Wendy Alper shall be responsible for any typographical errors, misinformation, misprints and shall be held totally harmless. Properties displayed may be listed or sold by various participants in the MLS.

Based on information submitted to the MLS GRID as of 7:30 AM UTC on 9/22/2026. All data is obtained from various sources and may not have been verified by broker or MLS GRID. Supplied Open House Information is subject to change without notice. All information should be independently reviewed and verified for accuracy. Properties may or may not be listed by the office/agent presenting the information.

©2026
OneKey MLS. All rights reserved.

DMCA Notice


Powered by Luxury Presence