Property photo 1
Property photo 2
Property photo 3
Property photo 4
Property photo 5
3 Beds
2 Baths
1,663 sqft

$1,895,000

46 Beverly Drive, Rye NY, 10580

Price per sqft$1,139.51
Built in1955
Property size1,663 sqft
Property typeResidential
Courtesy of Julia B Fee Sothebys Int. Rlty, Sandra Chittenden Listing Contact: 914-967-4600

Overview

Pending

Listed Sep 11, 2026

Updated 4 days ago

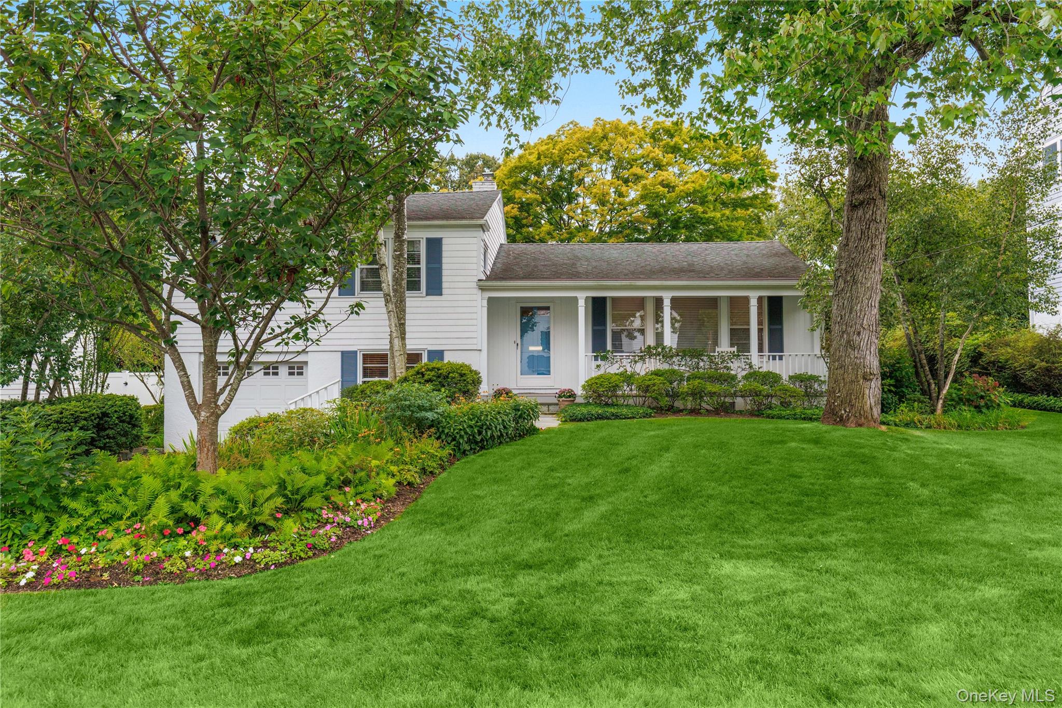
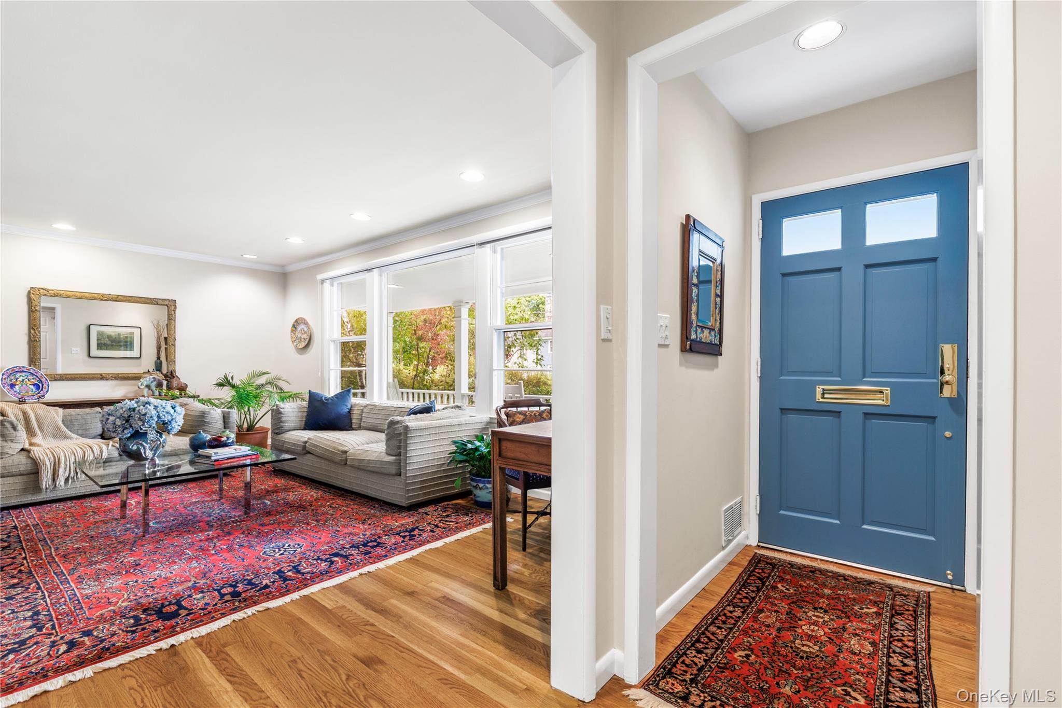
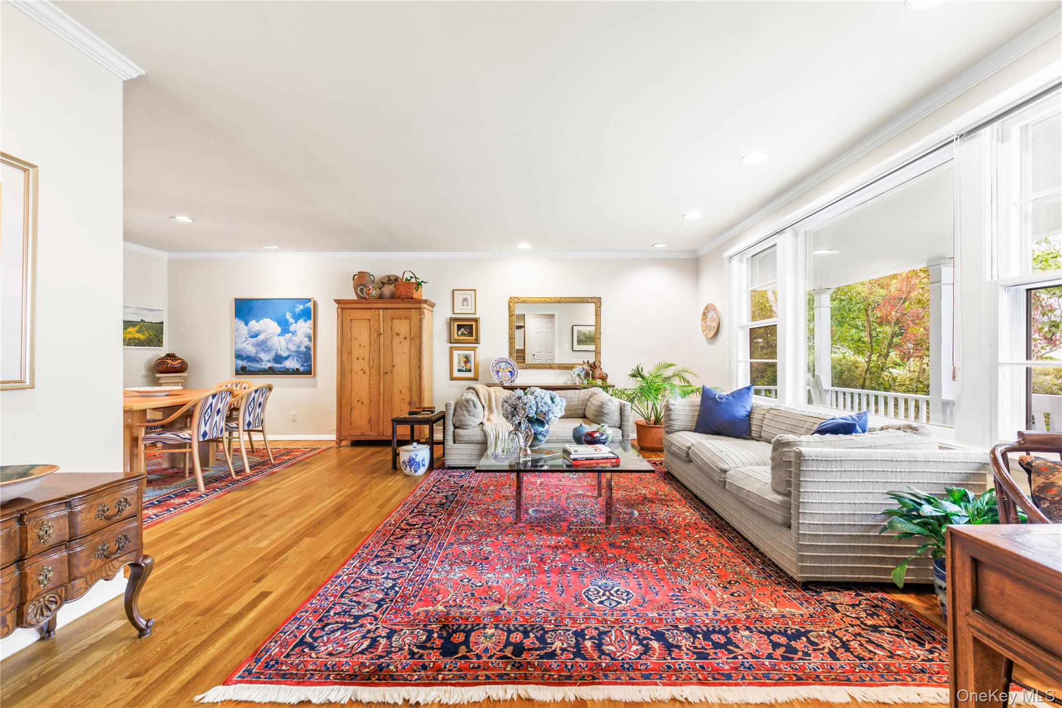
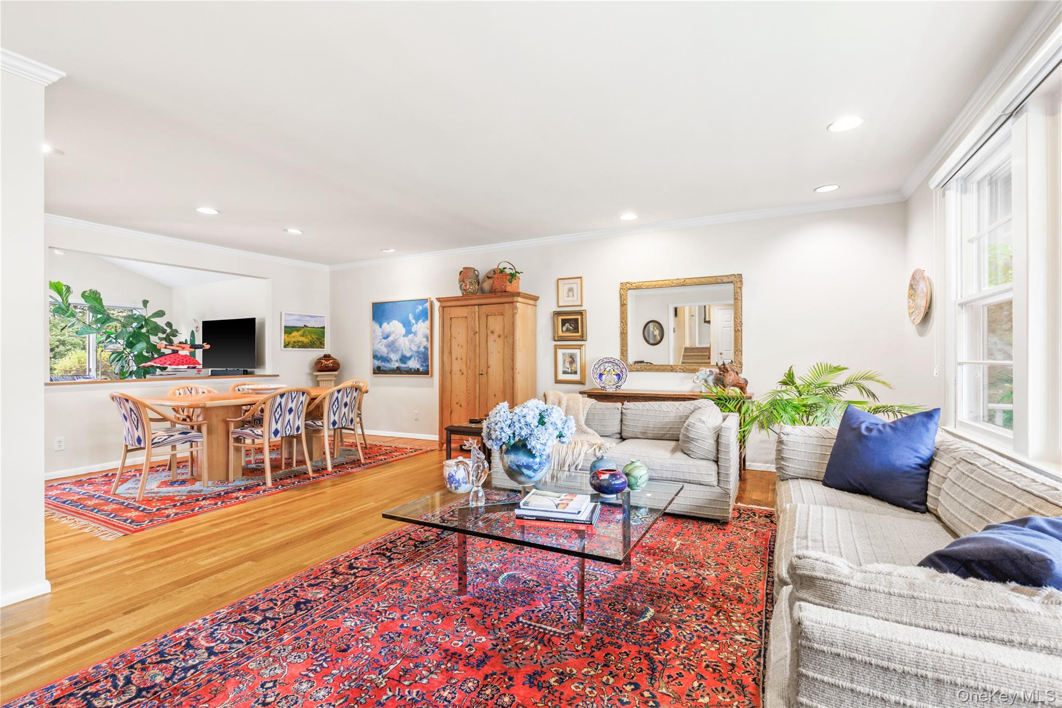
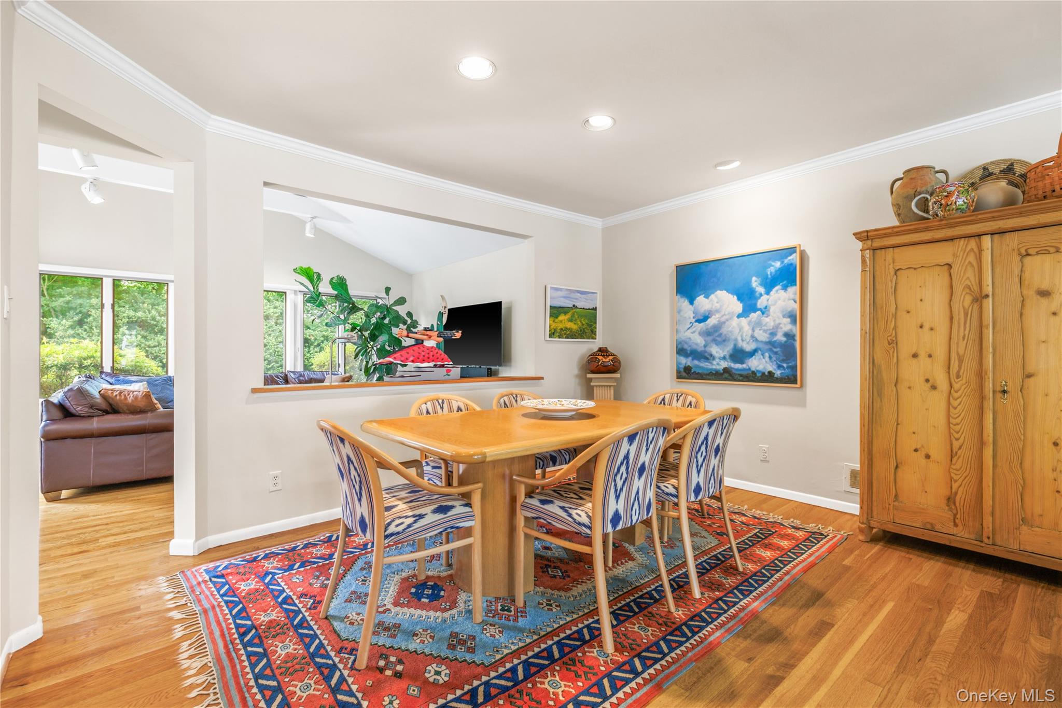
Welcome to one of Rye Gardens’ most inviting homes! This beautifully cared-for 3-bedroom, 2-bath residence offers a wonderful combination of comfort, style, and easy everyday living. Sunlight fills the open-concept main level, creating a warm and welcoming flow from room to room. The updated eat-in kitchen features granite countertops and stainless steel appliances and opens directly to an amazing family room—creating the perfect gathering space for everyday living, movie nights, and entertaining. A door leading to a generous bluestone patio is ideal for summer gatherings, morning coffee, or simply enjoying the peaceful surroundings The living room flows seamlessly into the adjoining dining room, both rooms filled with happiness and magic. A few steps up, the spacious primary suite provides a private retreat with its own en-suite bath, while two additional bedrooms and a full hall bath complete the upper level. The bright lower level adds tremendous versatility with a fourth bedroom, home office, and den, along with a separate basement and laundry for added storage and functionality. A charming covered front porch welcomes you home and provides the perfect spot to relax and enjoy the neighborhood. Step outside to lush, park-like grounds with mature landscaping, flowering trees, and beautiful seasonal color. Ideally located near Rye’s beaches, parks, train, and vibrant downtown, this home offers expansion possibilities and the perfect setting to enjoy all that Rye has to offer.

$12,607/mo

Est. mortgage payment based on a $1,895,000 home price.

All estimates are provided by Luxury Presence for informational purposes only. Actual amounts may vary.

Additional information

MLS® ID
1048293

Interior Features

Bedrooms
3
Bathrooms
2
Cooling
Yes
Heating
Yes
Basement
Yes

Exterior Features

Lot Size
0.18 Acres

Other Property Details

Taxes
$24,784
Tax Frequency
Annually
Garage
Yes
55+/Senior Community
No

Listings courtesy of OneKey MLS as distributed by MLS GRID

All information deemed reliable but not guaranteed and should be independently verified. All properties are subject to prior sale, change or withdrawal. Neither listing broker(s) nor Wendy Alper shall be responsible for any typographical errors, misinformation, misprints and shall be held totally harmless. Properties displayed may be listed or sold by various participants in the MLS.

Based on information submitted to the MLS GRID as of 5:14 AM UTC on 9/19/2026. All data is obtained from various sources and may not have been verified by broker or MLS GRID. Supplied Open House Information is subject to change without notice. All information should be independently reviewed and verified for accuracy. Properties may or may not be listed by the office/agent presenting the information.

©2026
OneKey MLS. All rights reserved.

DMCA Notice


Powered by Luxury Presence