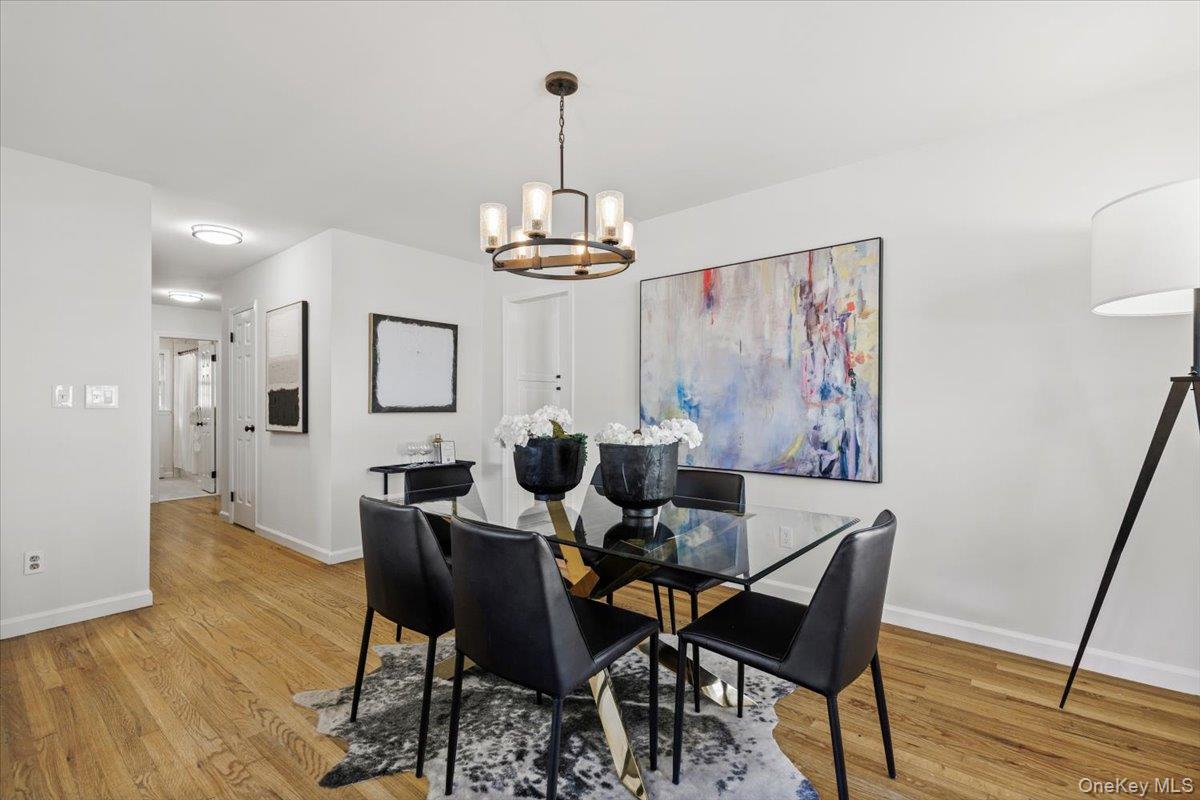
Property photo 1
Property photo 2
Property photo 3
Property photo 4
Property photo 5
8 Beds
5 Baths
3,635 sqft

$1,349,000

221 Park Avenue E, West Harrison NY, 10604

Price per sqft$371.11
Built in1974
Property size3,635 sqft
Property typeMulti-family
Courtesy of Compass Greater NY, LLC, Nicole A. Orefice Listing Contact: 914-228-2656

Overview

Pending

Listed Sep 19, 2026

Updated 2 weeks ago

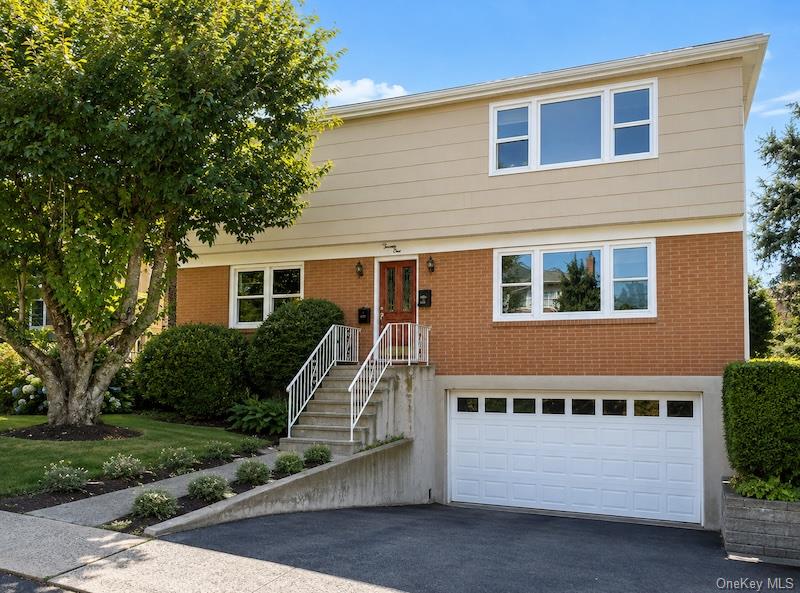
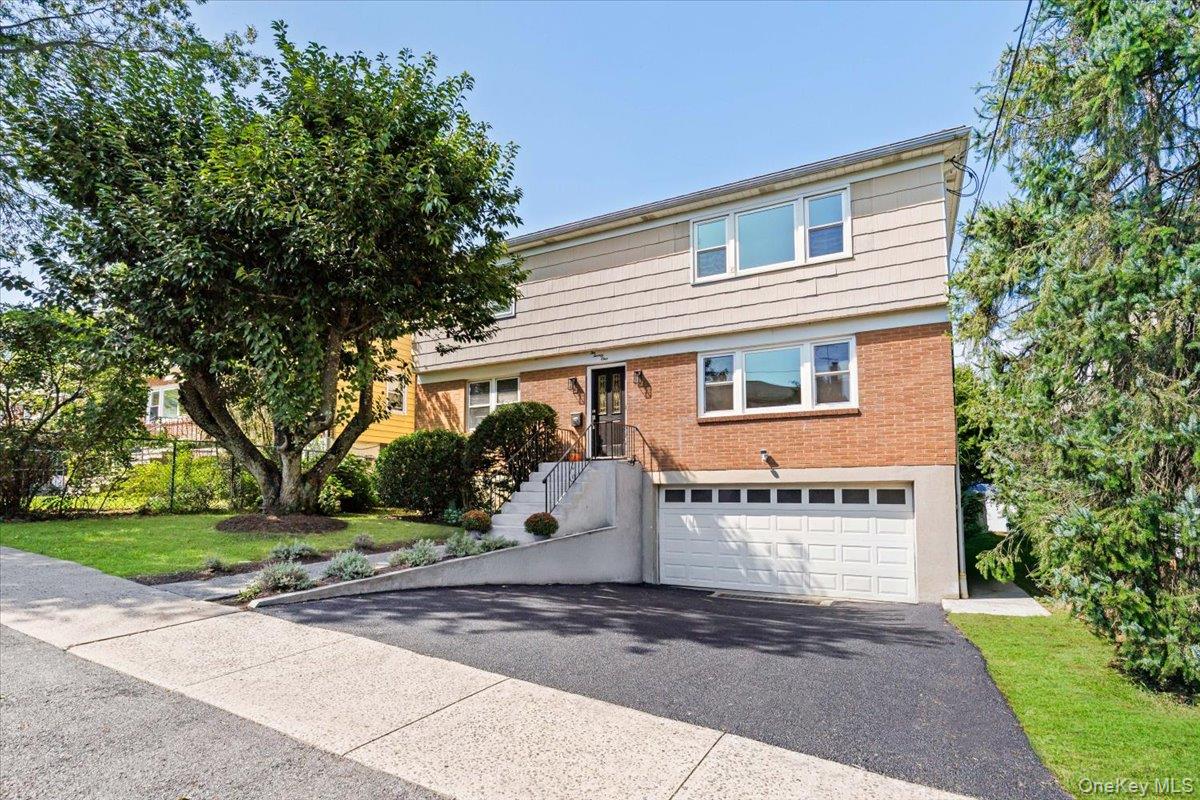
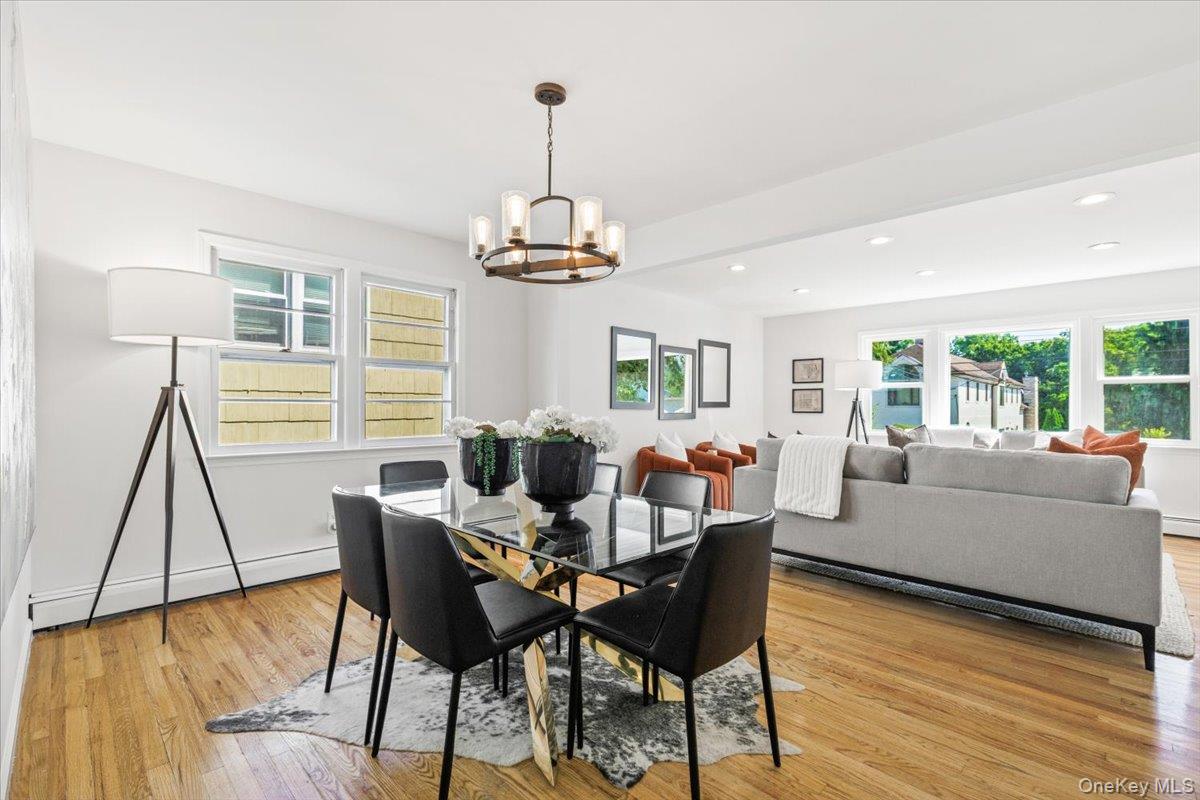
Welcome to this beautifully renovated and meticulously maintained multifamily home in the heart of West Harrison. Offering exceptional space and flexibility, the property features two generously sized three-bedroom units, each with spacious living areas and two full bathrooms, including a primary en-suite. The second-floor unit features a brand-new kitchen, while new front windows bring abundant natural light throughout the home. Adding to the home’s versatility is a finished walkout lower level featuring two bedrooms, a kitchen area, full bath and additional living space, offering wonderful possibilities for extended living, guests, a home office or a variety of other uses. Thoughtfully updated and lovingly cared for throughout, this home is truly move-in ready, with a boiler approximately 7 years old. The generous layout presents an opportunity to live in one unit while generating rental income from the other, accommodate extended family, or add a spacious and well-maintained multifamily property to your investment portfolio. Located in the award-winning Harrison Central School District, known for its International Baccalaureate (IB) program, residents also enjoy access to wonderful community amenities, including pools, parks and recreation. Convenient to local shops, dining and transportation, including express trains to NYC, this special property combines generous living space, an ideal location, flexibility and income potential—a truly unique opportunity.

$8,975/mo

Est. mortgage payment based on a $1,349,000 home price.

All estimates are provided by Luxury Presence for informational purposes only. Actual amounts may vary.

Additional information

MLS® ID
1044759

Interior Features

Bedrooms
8
Bathrooms
5
Heating
Yes
Basement
Yes

Exterior Features

Lot Size
0.11 Acres

Other Property Details

Taxes
$24,176
Tax Frequency
Annually
Garage
Yes
55+/Senior Community
No

Listings courtesy of OneKey MLS as distributed by MLS GRID

All information deemed reliable but not guaranteed and should be independently verified. All properties are subject to prior sale, change or withdrawal. Neither listing broker(s) nor Wendy Alper shall be responsible for any typographical errors, misinformation, misprints and shall be held totally harmless. Properties displayed may be listed or sold by various participants in the MLS.

Based on information submitted to the MLS GRID as of 3:27 AM UTC on 9/30/2026. All data is obtained from various sources and may not have been verified by broker or MLS GRID. Supplied Open House Information is subject to change without notice. All information should be independently reviewed and verified for accuracy. Properties may or may not be listed by the office/agent presenting the information.

©2026
OneKey MLS. All rights reserved.

DMCA Notice


Powered by Luxury Presence