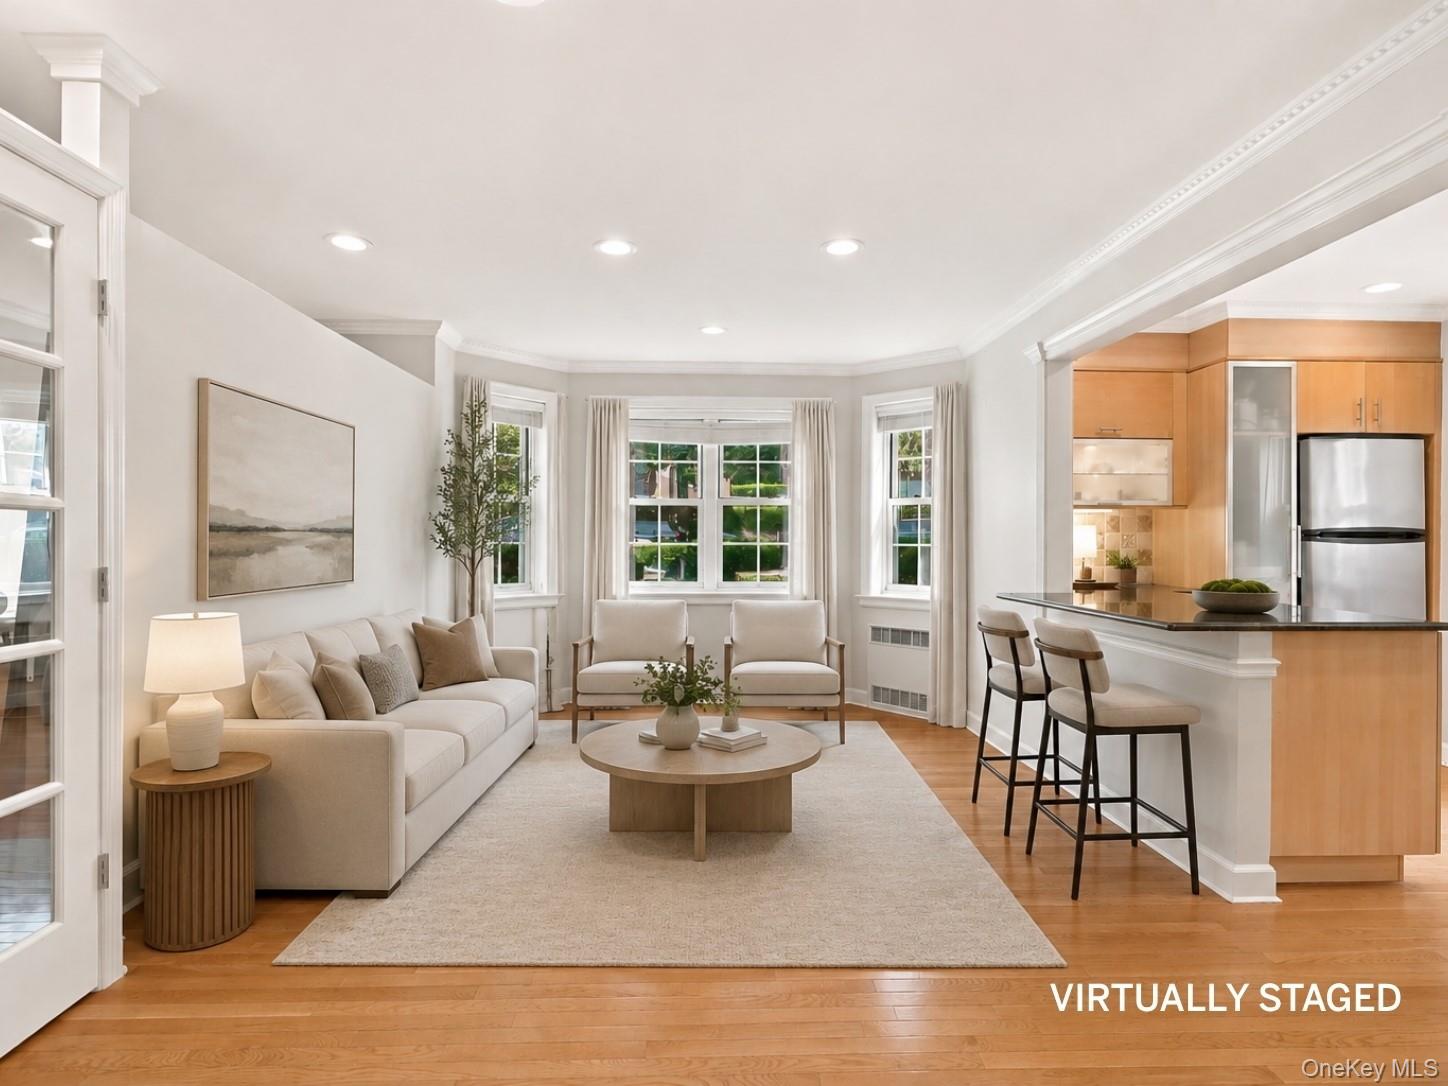
Property photo 1
Property photo 2
Property photo 3
Property photo 4
Property photo 5
0 Beds
1 Bath
572 sqft

$279,000

7 Chateaux Circle Unit: 7x, Scarsdale NY, 10583

Price per sqft$487.76
Built in1938
Property size572 sqft
Property typeCo-op
Courtesy of Julia B Fee Sothebys Int. Rlty, L. Sharleen Fleming Listing Contact: 914-725-3305

Overview

Pending

Listed Jul 16, 2026

Updated 4 weeks ago

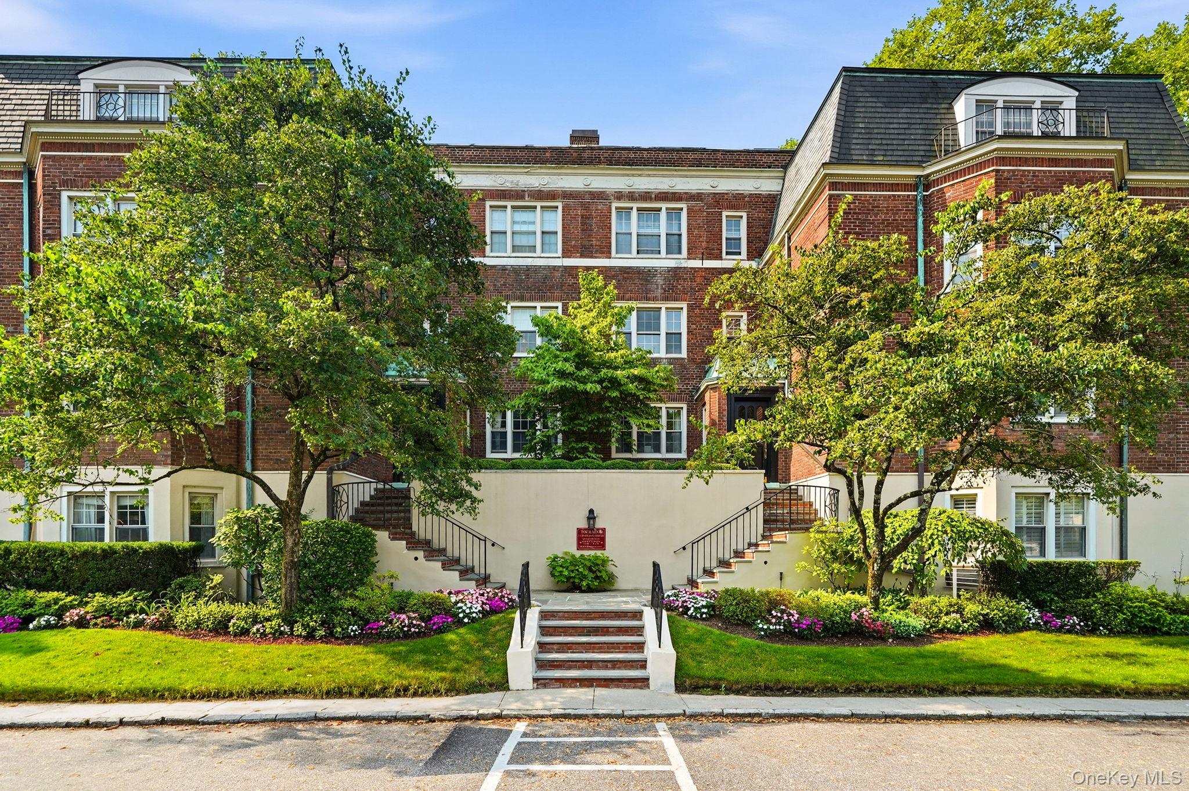
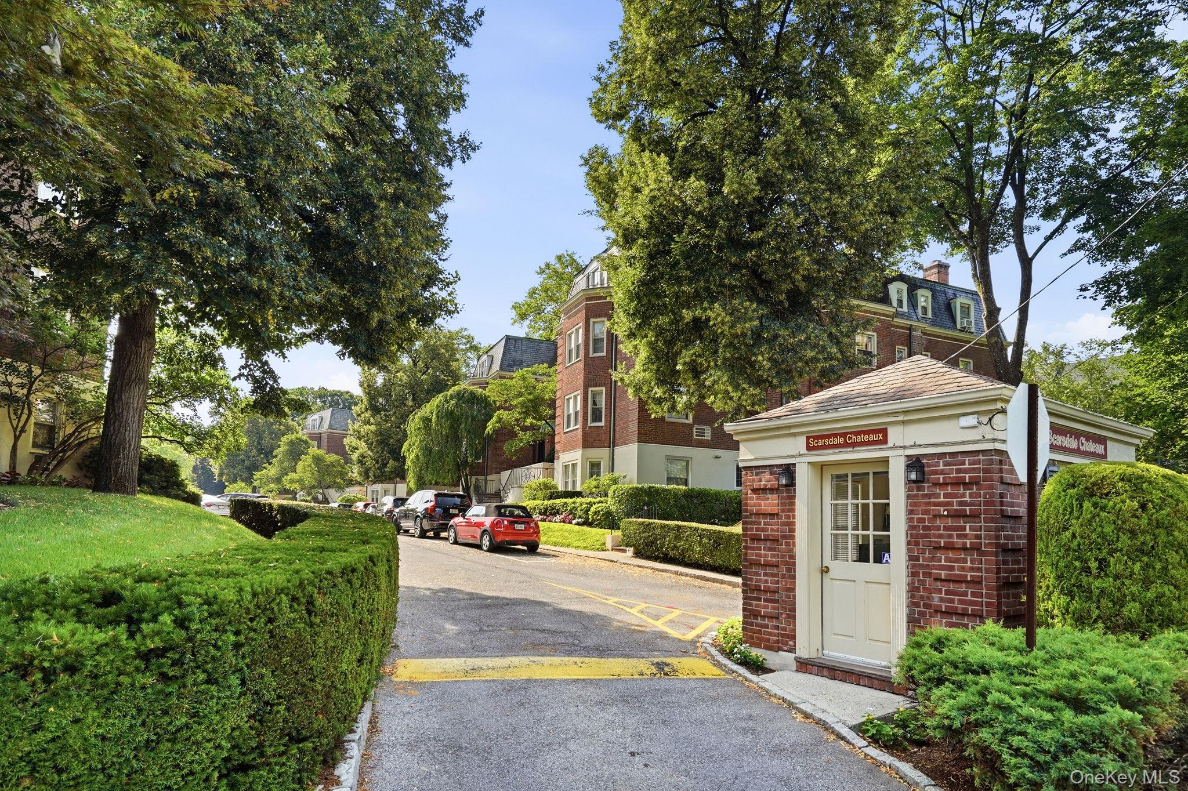
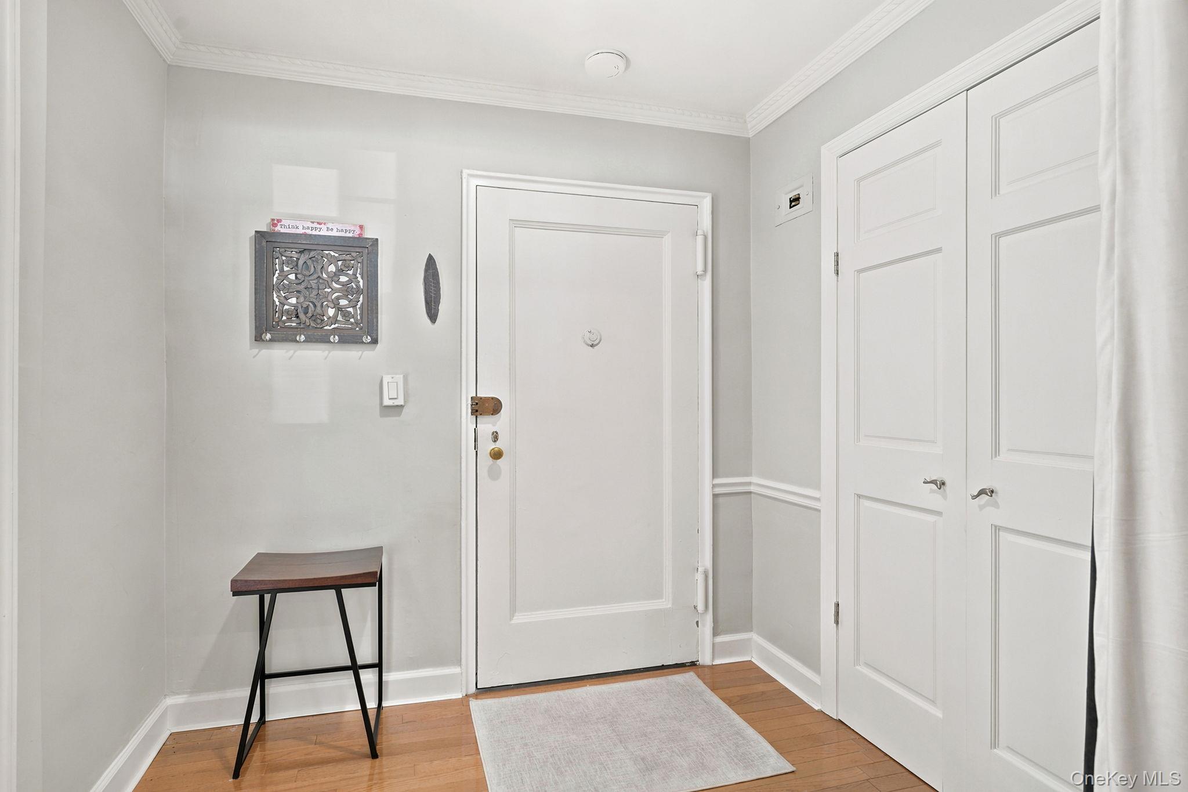
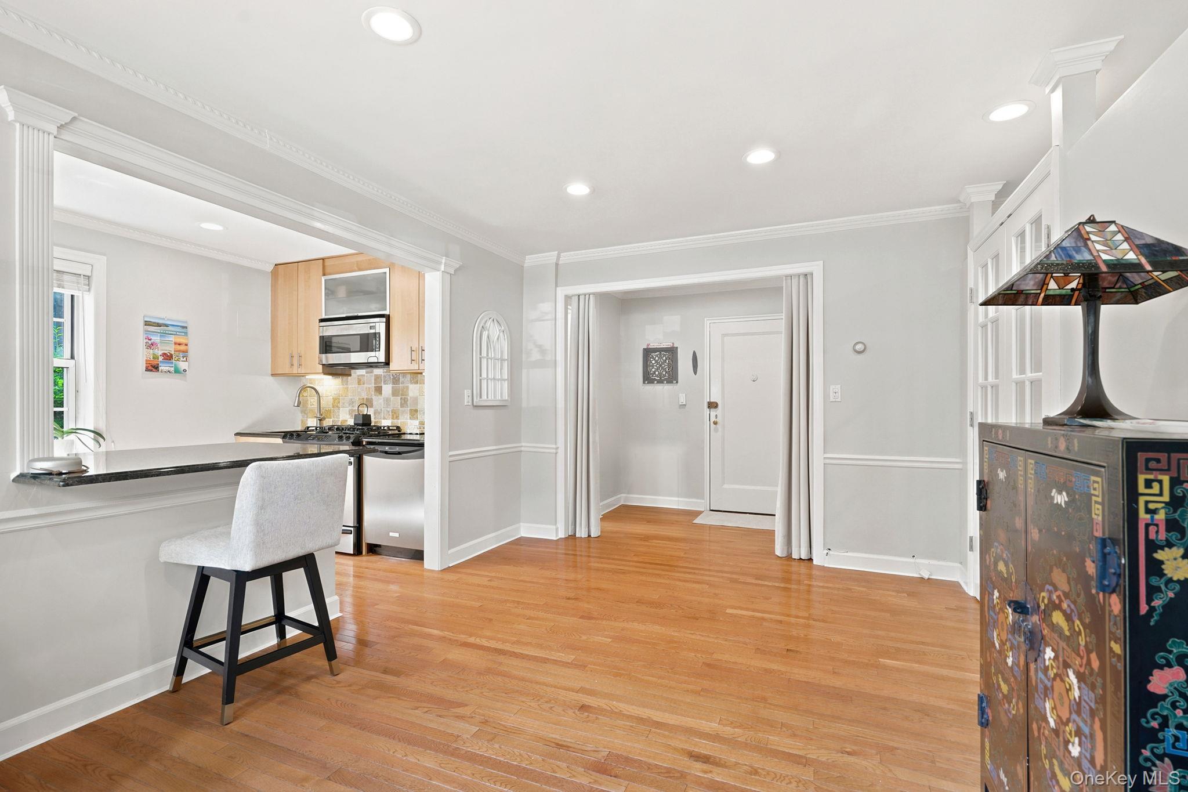
Move right into this bright and beautifully updated first-floor studio in the gated Scarsdale Chateaux community and in the sought after Scarsdale School District. Thoughtfully designed with a separate sleeping alcove featuring a three-quarter wall, built-in storage, and space for a queen-sized bed, the layout offers the feel and functionality of a one-bedroom apartment. The renovated kitchen features stone countertops, an eat-up breakfast bar, and opens seamlessly to the sun-filled living area. Morning light pours through the charming front-facing bay window, while an additional kitchen window enhances the bright, airy feel. Hardwood floors run throughout the living space, complemented by a beautifully tiled full bathroom with a walk-in shower. Enjoy the convenience of virtually step-free access through the nearby side entrance, making everyday living easy and comfortable. Additional amenities include a large private storage unit, common laundry and recycling on the same floor, and the security of a well-maintained gated community. Whether you're purchasing your first home, looking for a comfortable residence with easy accessibility, seeking a low-maintenance lifestyle, or searching for the perfect place to stay close to friends and loved ones, this home offers exceptional versatility. Commuters will appreciate being just 0.2 miles from the Scarsdale Metro-North station, with an approximately 30-minute ride to Grand Central Terminal. Located within the highly acclaimed Scarsdale School District, residents also enjoy access to Scarsdale's outstanding amenities, including recreation programs, the community pool, library, tennis courts, parks, shops, and restaurants. Maintenance does not include the STAR rebate.

$1,856/mo

Est. mortgage payment based on a $279,000 home price.

All estimates are provided by Luxury Presence for informational purposes only. Actual amounts may vary.

Additional information

MLS® ID
1025023

Interior Features

Bedrooms
0
Bathrooms
1
Cooling
Yes
Heating
Yes
Basement
No

Other Property Details

55+/Senior Community
No

Listings courtesy of OneKey MLS as distributed by MLS GRID

All information deemed reliable but not guaranteed and should be independently verified. All properties are subject to prior sale, change or withdrawal. Neither listing broker(s) nor Wendy Alper shall be responsible for any typographical errors, misinformation, misprints and shall be held totally harmless. Properties displayed may be listed or sold by various participants in the MLS.

Based on information submitted to the MLS GRID as of 9:47 PM UTC on 8/21/2026. All data is obtained from various sources and may not have been verified by broker or MLS GRID. Supplied Open House Information is subject to change without notice. All information should be independently reviewed and verified for accuracy. Properties may or may not be listed by the office/agent presenting the information.

©2026
OneKey MLS. All rights reserved.

DMCA Notice


Powered by Luxury Presence