19 Shelley Lane
19 Shelley Lane
19 Shelley Lane
19 Shelley Lane
19 Shelley Lane
19 Shelley Lane
19 Shelley Lane
19 Shelley Lane
19 Shelley Lane
19 Shelley Lane
19 Shelley Lane
19 Shelley Lane
19 Shelley Lane
19 Shelley Lane
19 Shelley Lane
19 Shelley Lane
19 Shelley Lane
19 Shelley Lane
19 Shelley Lane
19 Shelley Lane
19 Shelley Lane
19 Shelley Lane
19 Shelley Lane
19 Shelley Lane
19 Shelley Lane
19 Shelley Lane
19 Shelley Lane
19 Shelley Lane
19 Shelley Lane
19 Shelley Lane
19 Shelley Lane
19 Shelley Lane
19 Shelley Lane
19 Shelley Lane
19 Shelley Lane
19 Shelley Lane
19 Shelley Lane
19 Shelley Lane
19 Shelley Lane
19 Shelley Lane
19 Shelley Lane
19 Shelley Lane
19 Shelley Lane
19 Shelley Lane
19 Shelley Lane
19 Shelley Lane
19 Shelley Lane
19 Shelley Lane
19 Shelley Lane
SEE ALL PHOTOS
19 Shelley Lane
19 Shelley Lane
19 Shelley Lane
19 Shelley Lane
19 Shelley Lane
19 Shelley Lane
19 Shelley Lane
19 Shelley Lane
19 Shelley Lane
19 Shelley Lane
19 Shelley Lane
19 Shelley Lane
19 Shelley Lane
19 Shelley Lane
19 Shelley Lane
19 Shelley Lane
19 Shelley Lane
19 Shelley Lane
19 Shelley Lane
19 Shelley Lane
19 Shelley Lane
19 Shelley Lane
19 Shelley Lane
19 Shelley Lane
19 Shelley Lane
19 Shelley Lane
19 Shelley Lane
19 Shelley Lane
19 Shelley Lane
19 Shelley Lane
19 Shelley Lane
19 Shelley Lane
19 Shelley Lane
19 Shelley Lane
19 Shelley Lane
19 Shelley Lane
19 Shelley Lane
19 Shelley Lane
19 Shelley Lane
19 Shelley Lane
19 Shelley Lane
19 Shelley Lane
19 Shelley Lane
19 Shelley Lane
19 Shelley Lane
19 Shelley Lane
19 Shelley Lane
19 Shelley Lane
19 Shelley Lane
Courtesy of Julia B Fee Sothebys Int. Rlty, Wendy A. Alper Listing Contact: 914-967-4600 
For Sale

19 Shelley Lane

19 Shelley Lane, West Harrison, NY 10604

$2,695,000
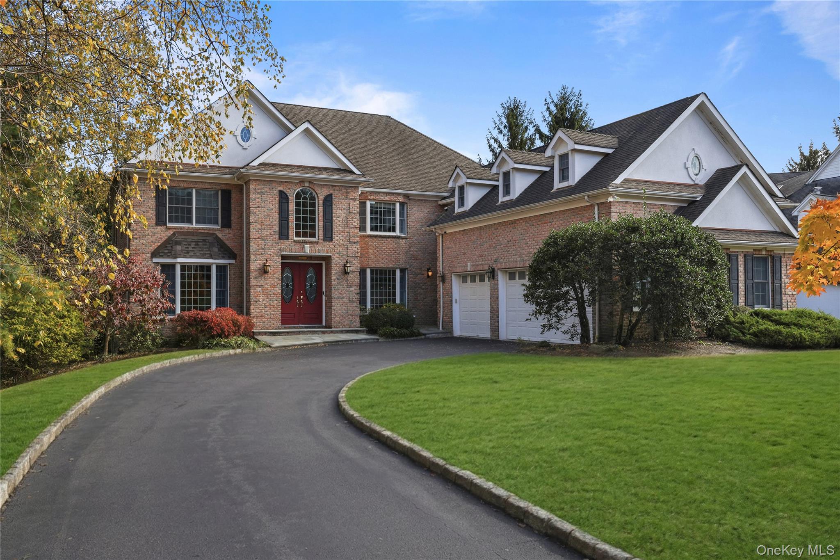
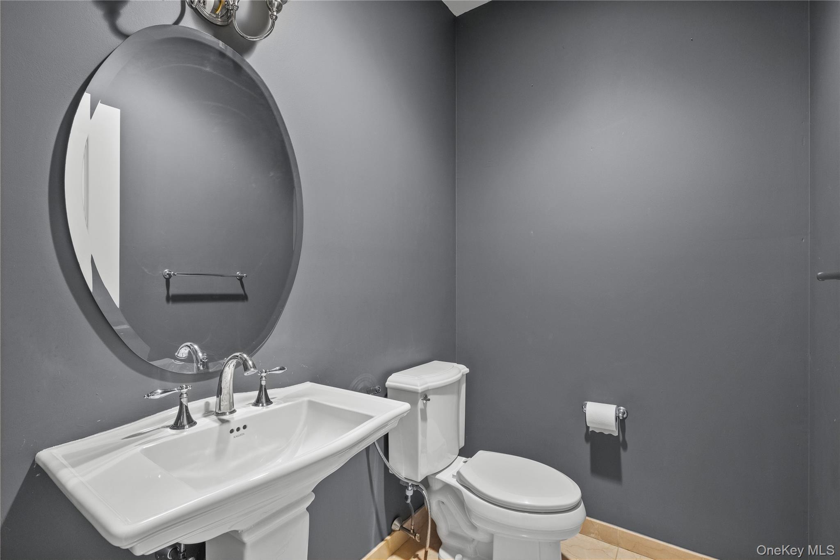
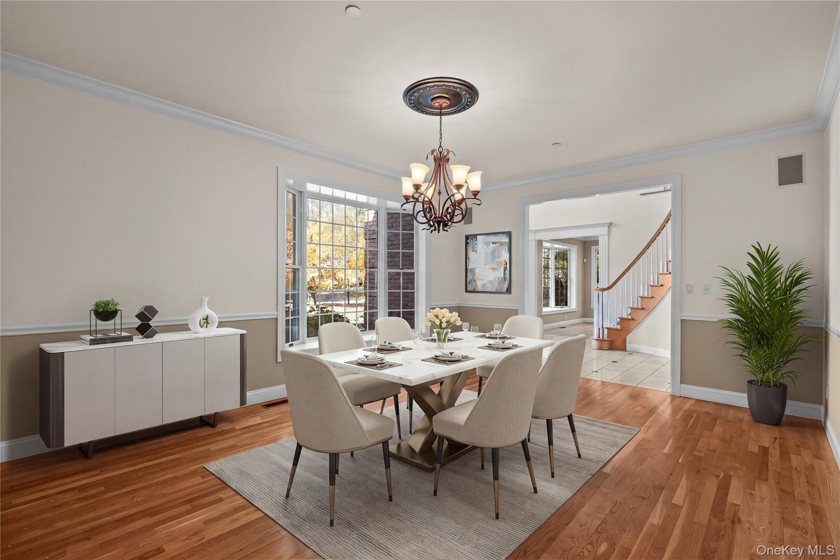
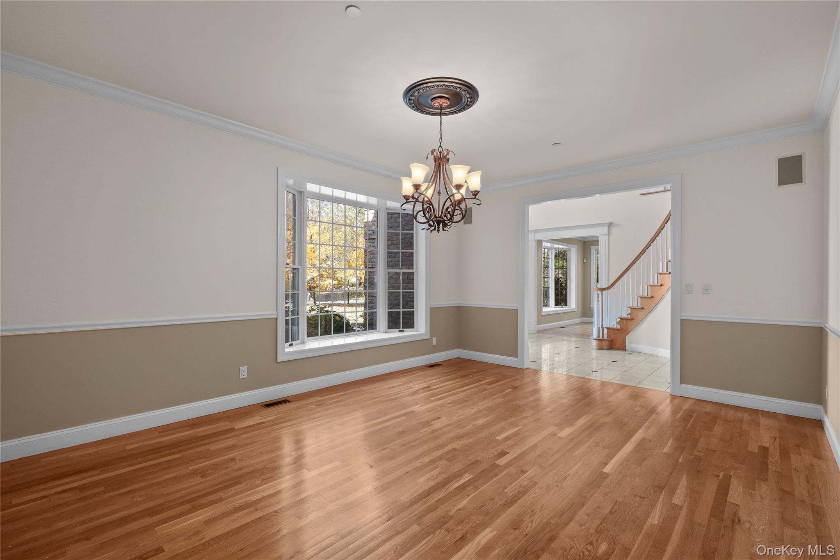
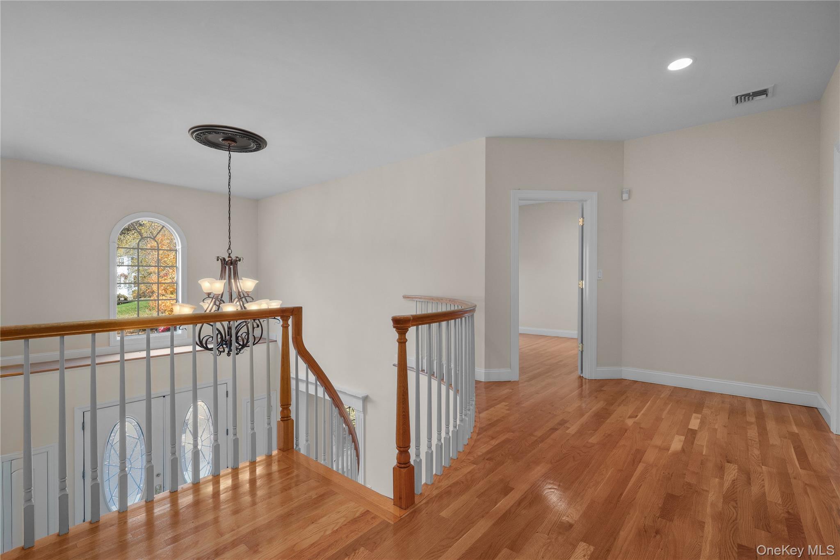
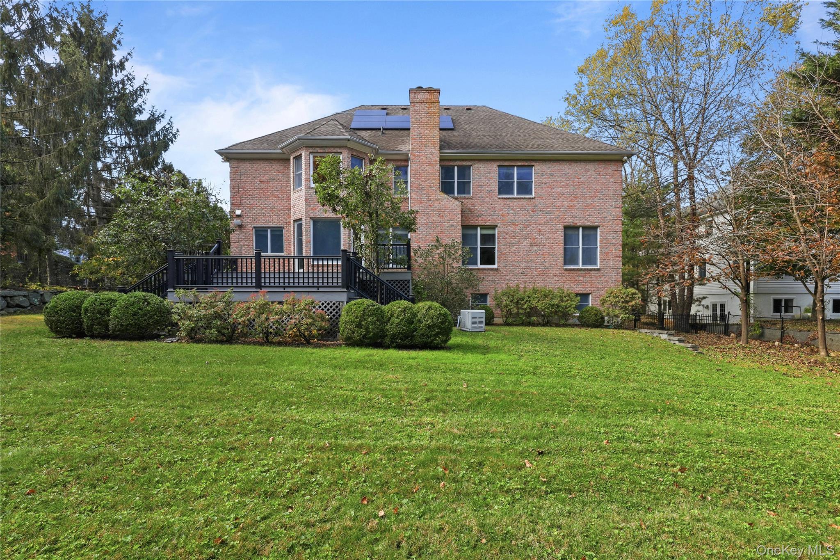
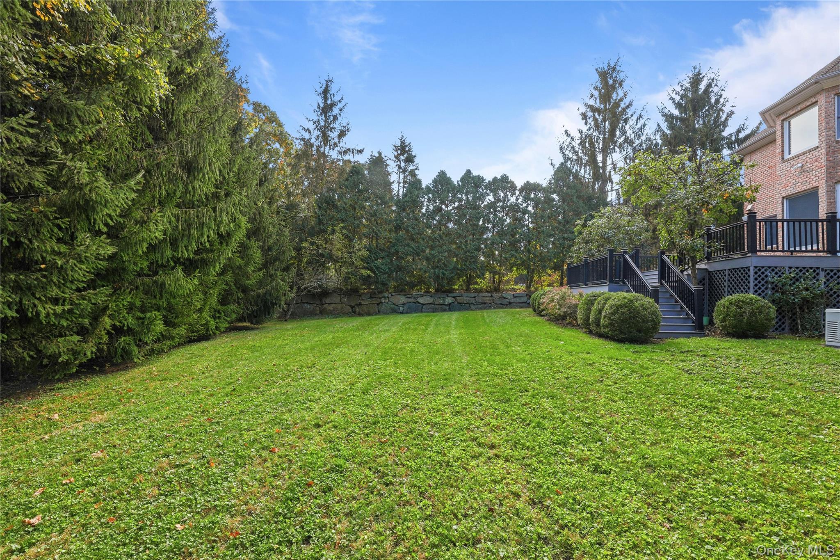
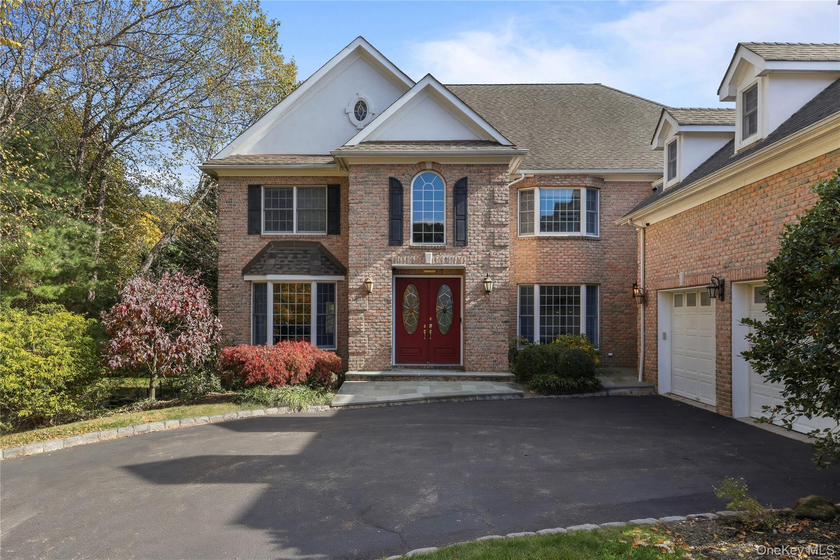
Welcome to 19 Shelley Lane, a custom-built brick Colonial on one of the premier streets in West Harrison's sought-after Park Lane Reserve community. Set on a landscaped half-acre, this spacious residence offers 5 bedrooms, 5 full bathrooms, and a powder room, with generous spaces for entertaining and everyday living.

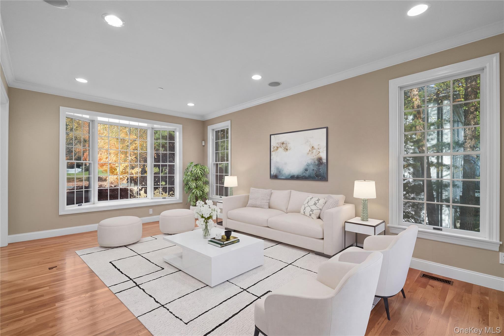
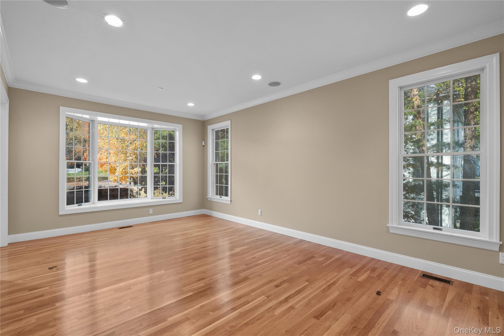
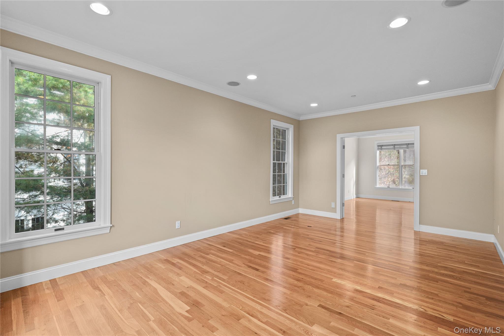
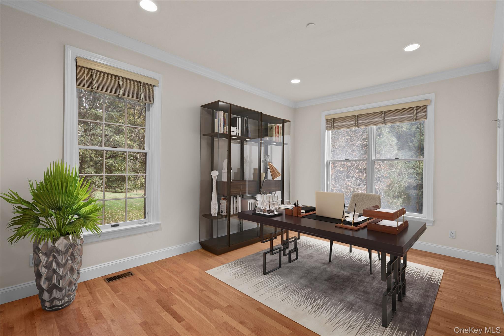
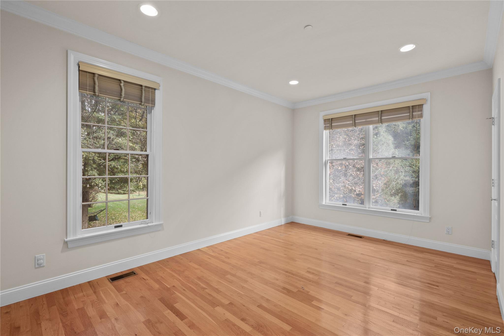
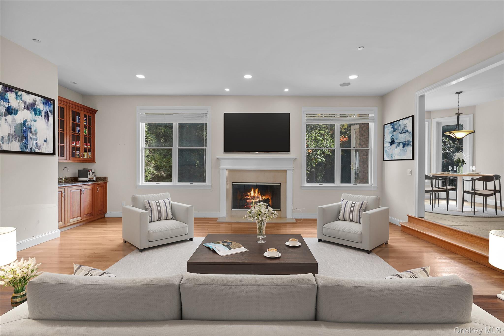
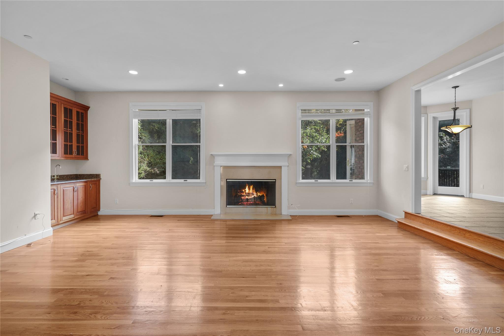
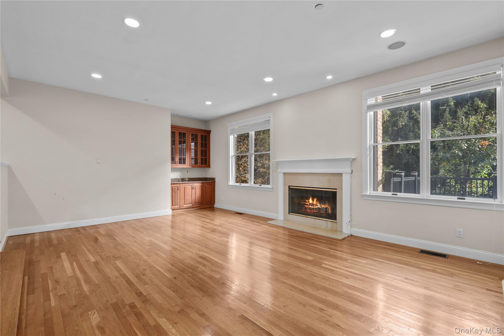
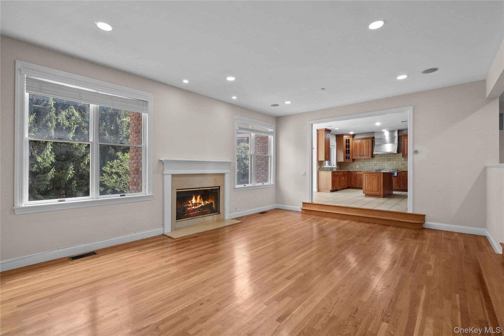
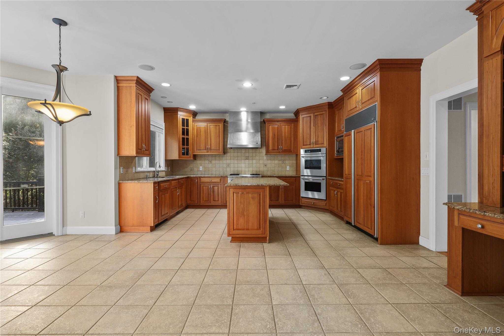
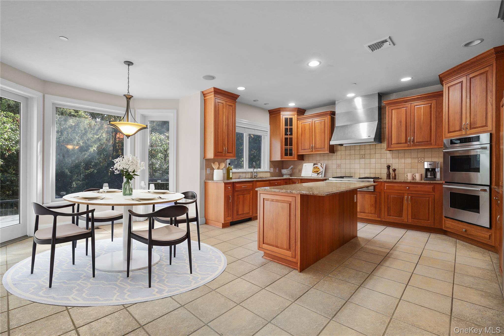
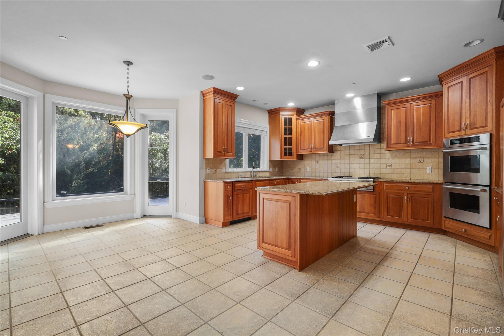
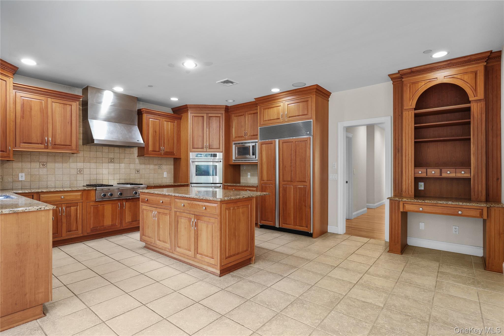
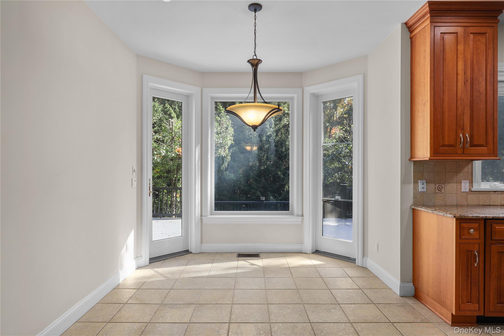
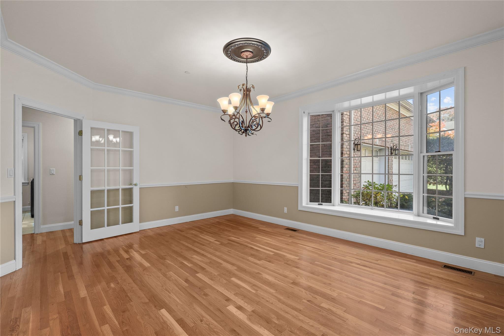
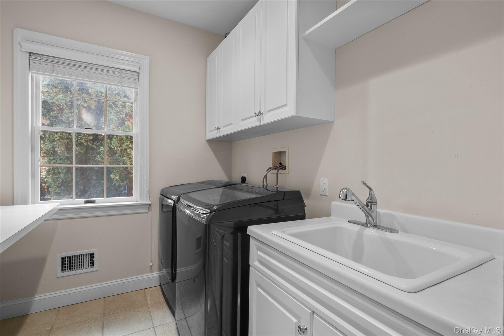
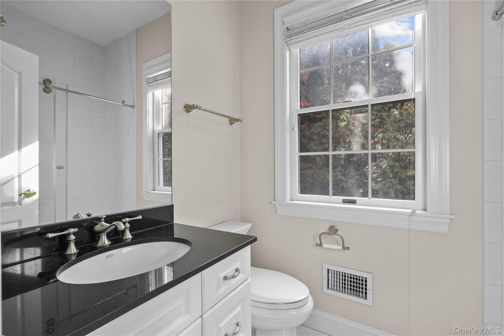
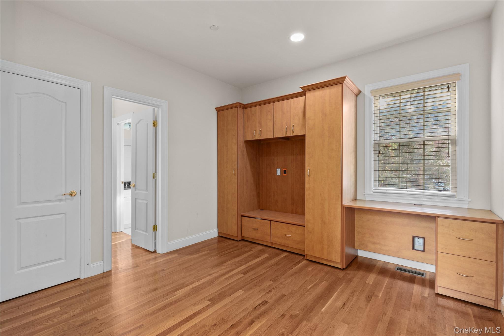
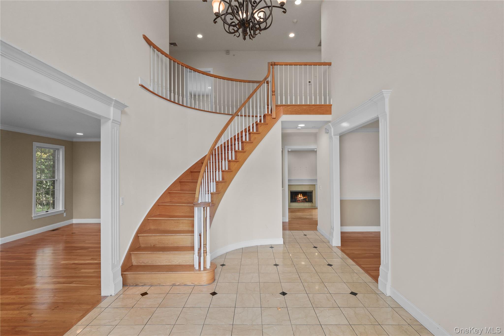
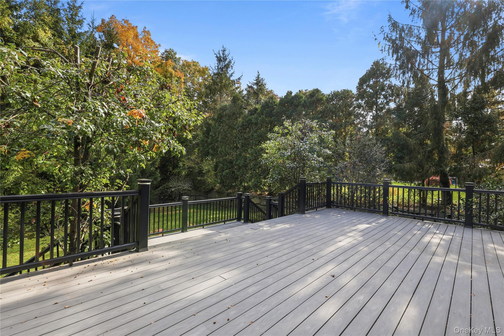
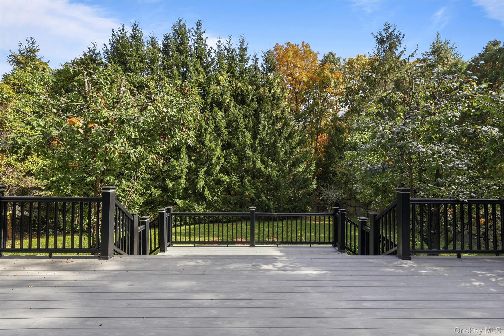
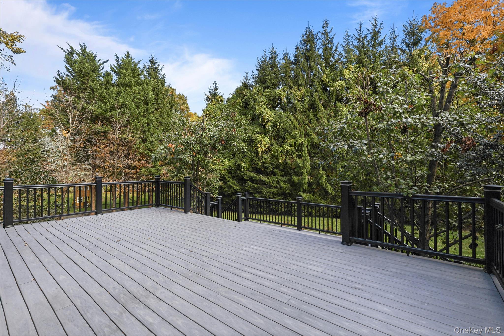
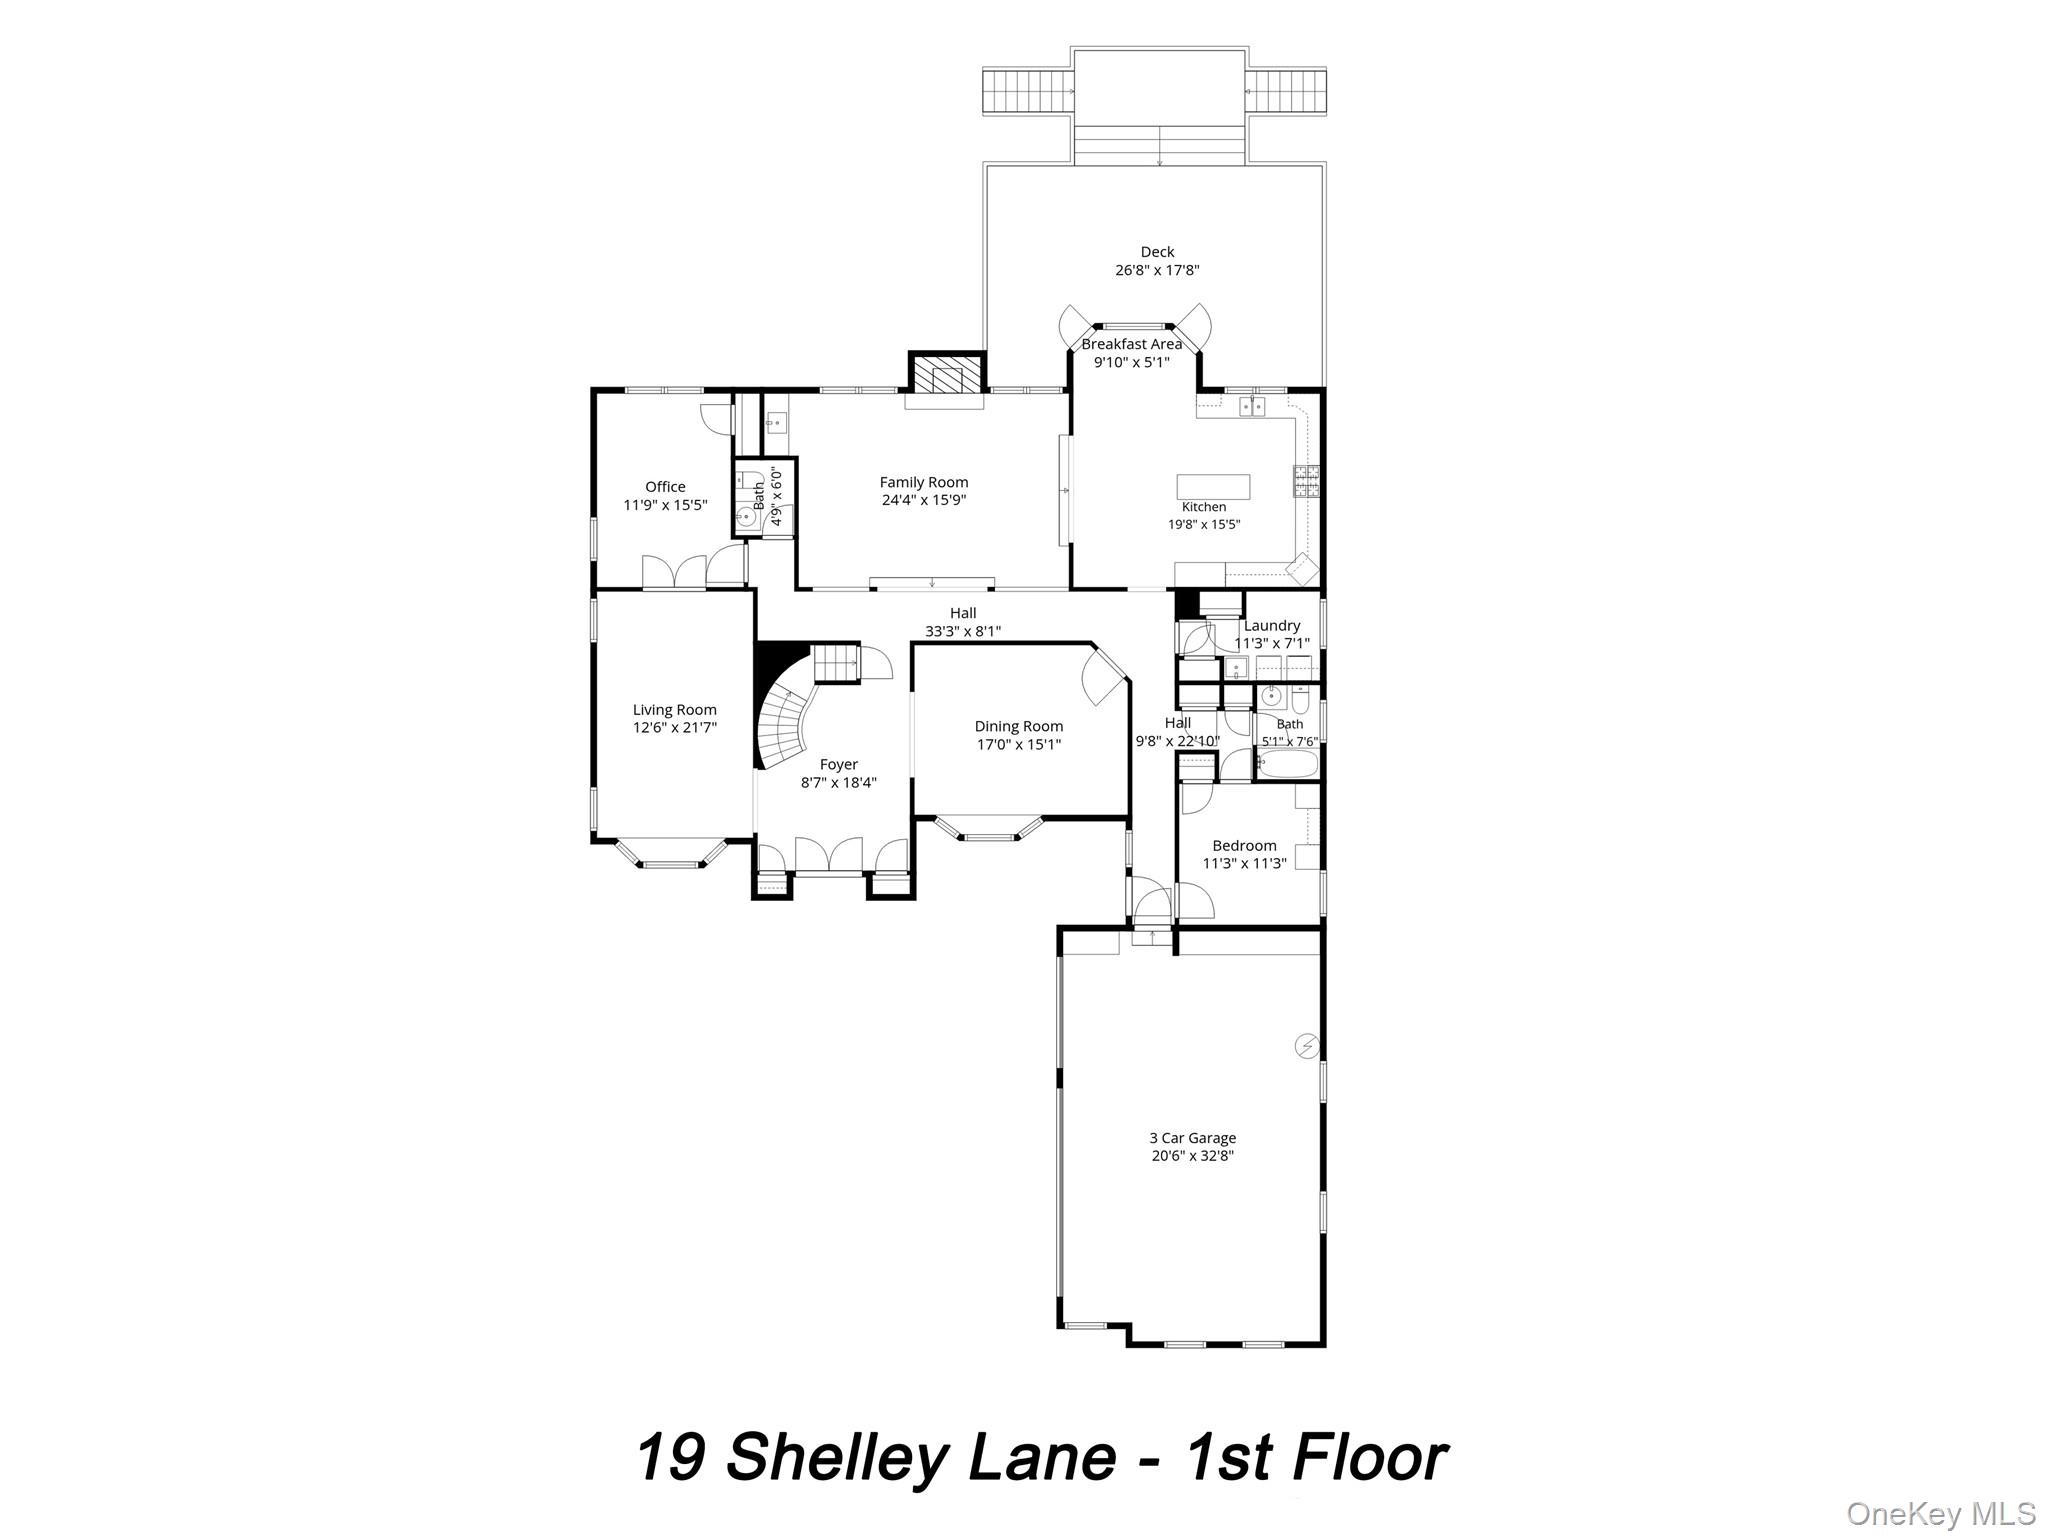
A double-door entry opens to a two-story foyer, leading to a sun-filled formal living room and generously sized dining room. The eat-in kitchen features granite countertops, a center island, Sub-Zero refrigeration, and wall ovens. Opening to the family room with fireplace and wet bar, the kitchen also offers direct access to an expansive deck overlooking the level, fenced backyard. A separate office or library, bedroom, full bathroom, and laundry room complete the first floor.

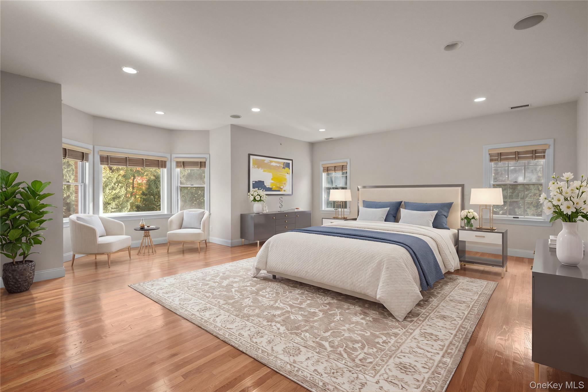
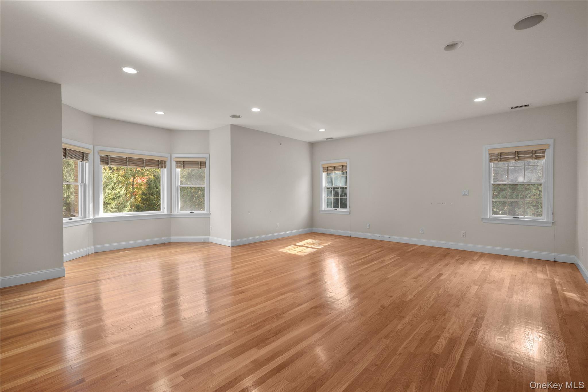
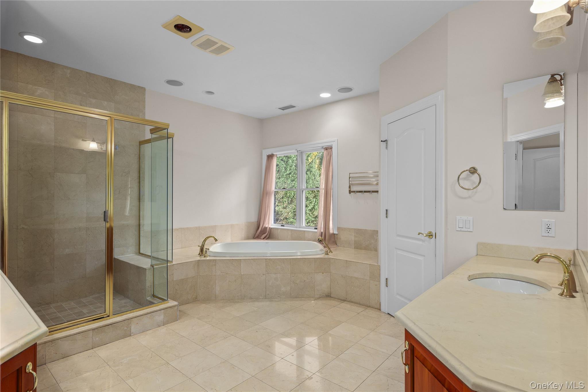
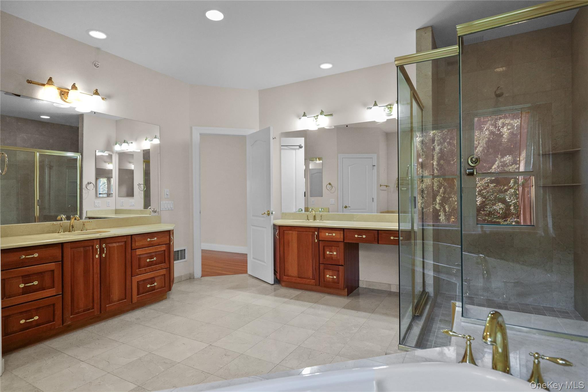
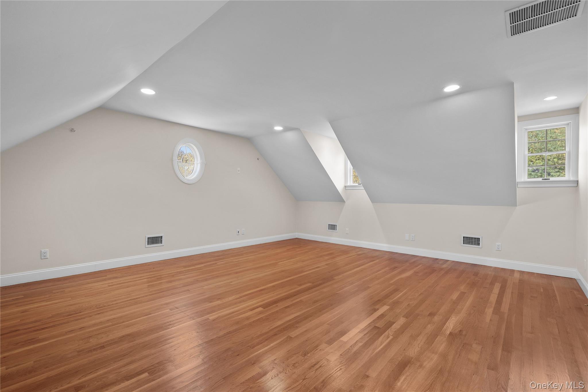
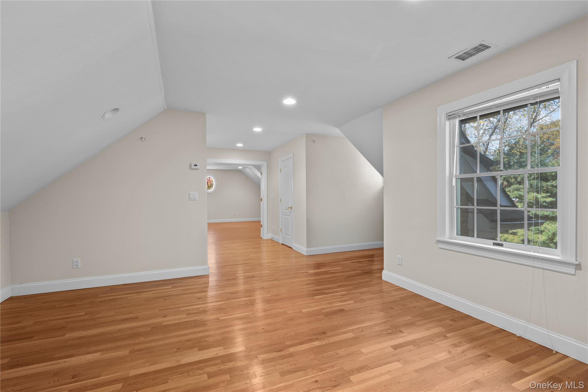
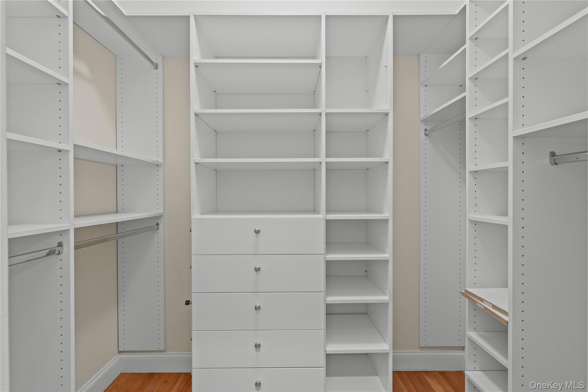
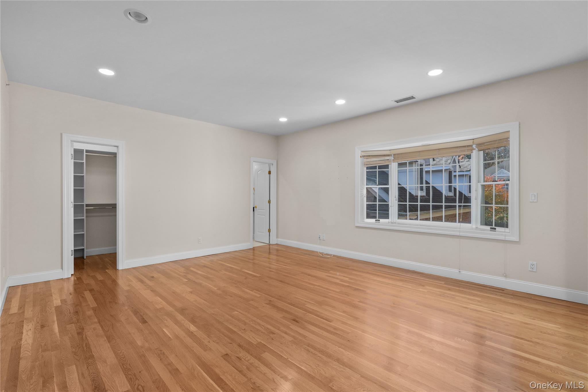
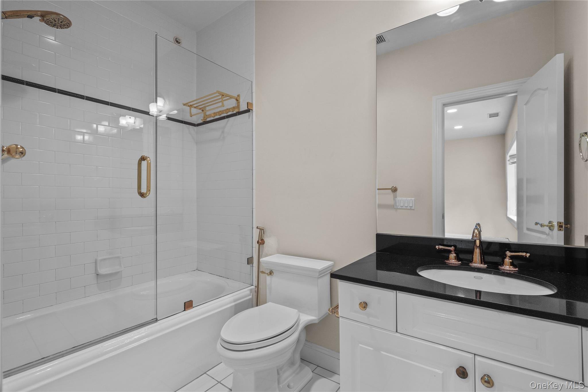
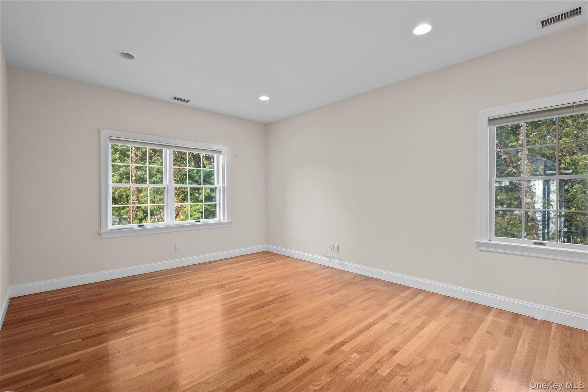
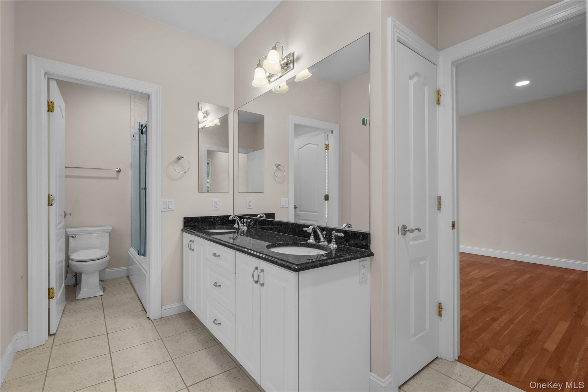
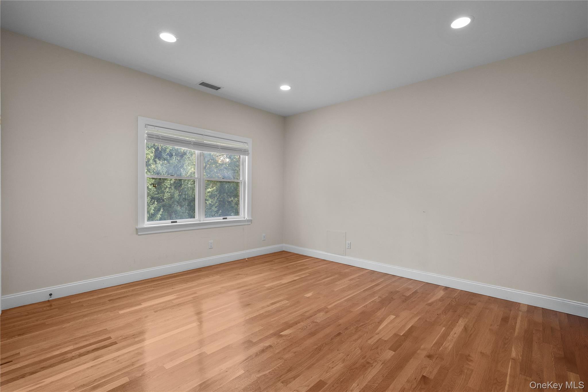
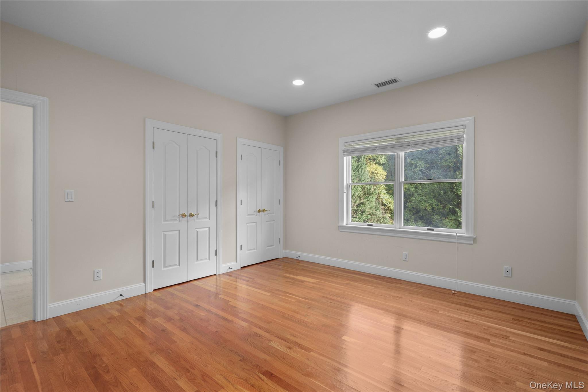
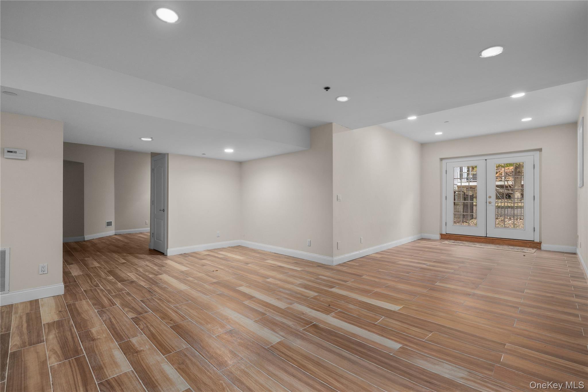
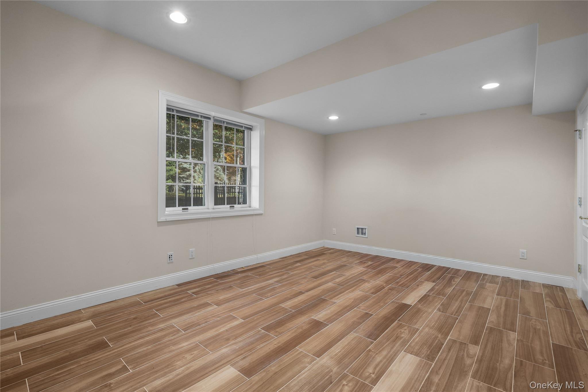
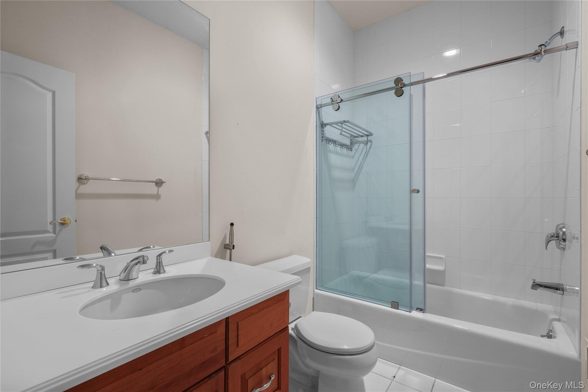
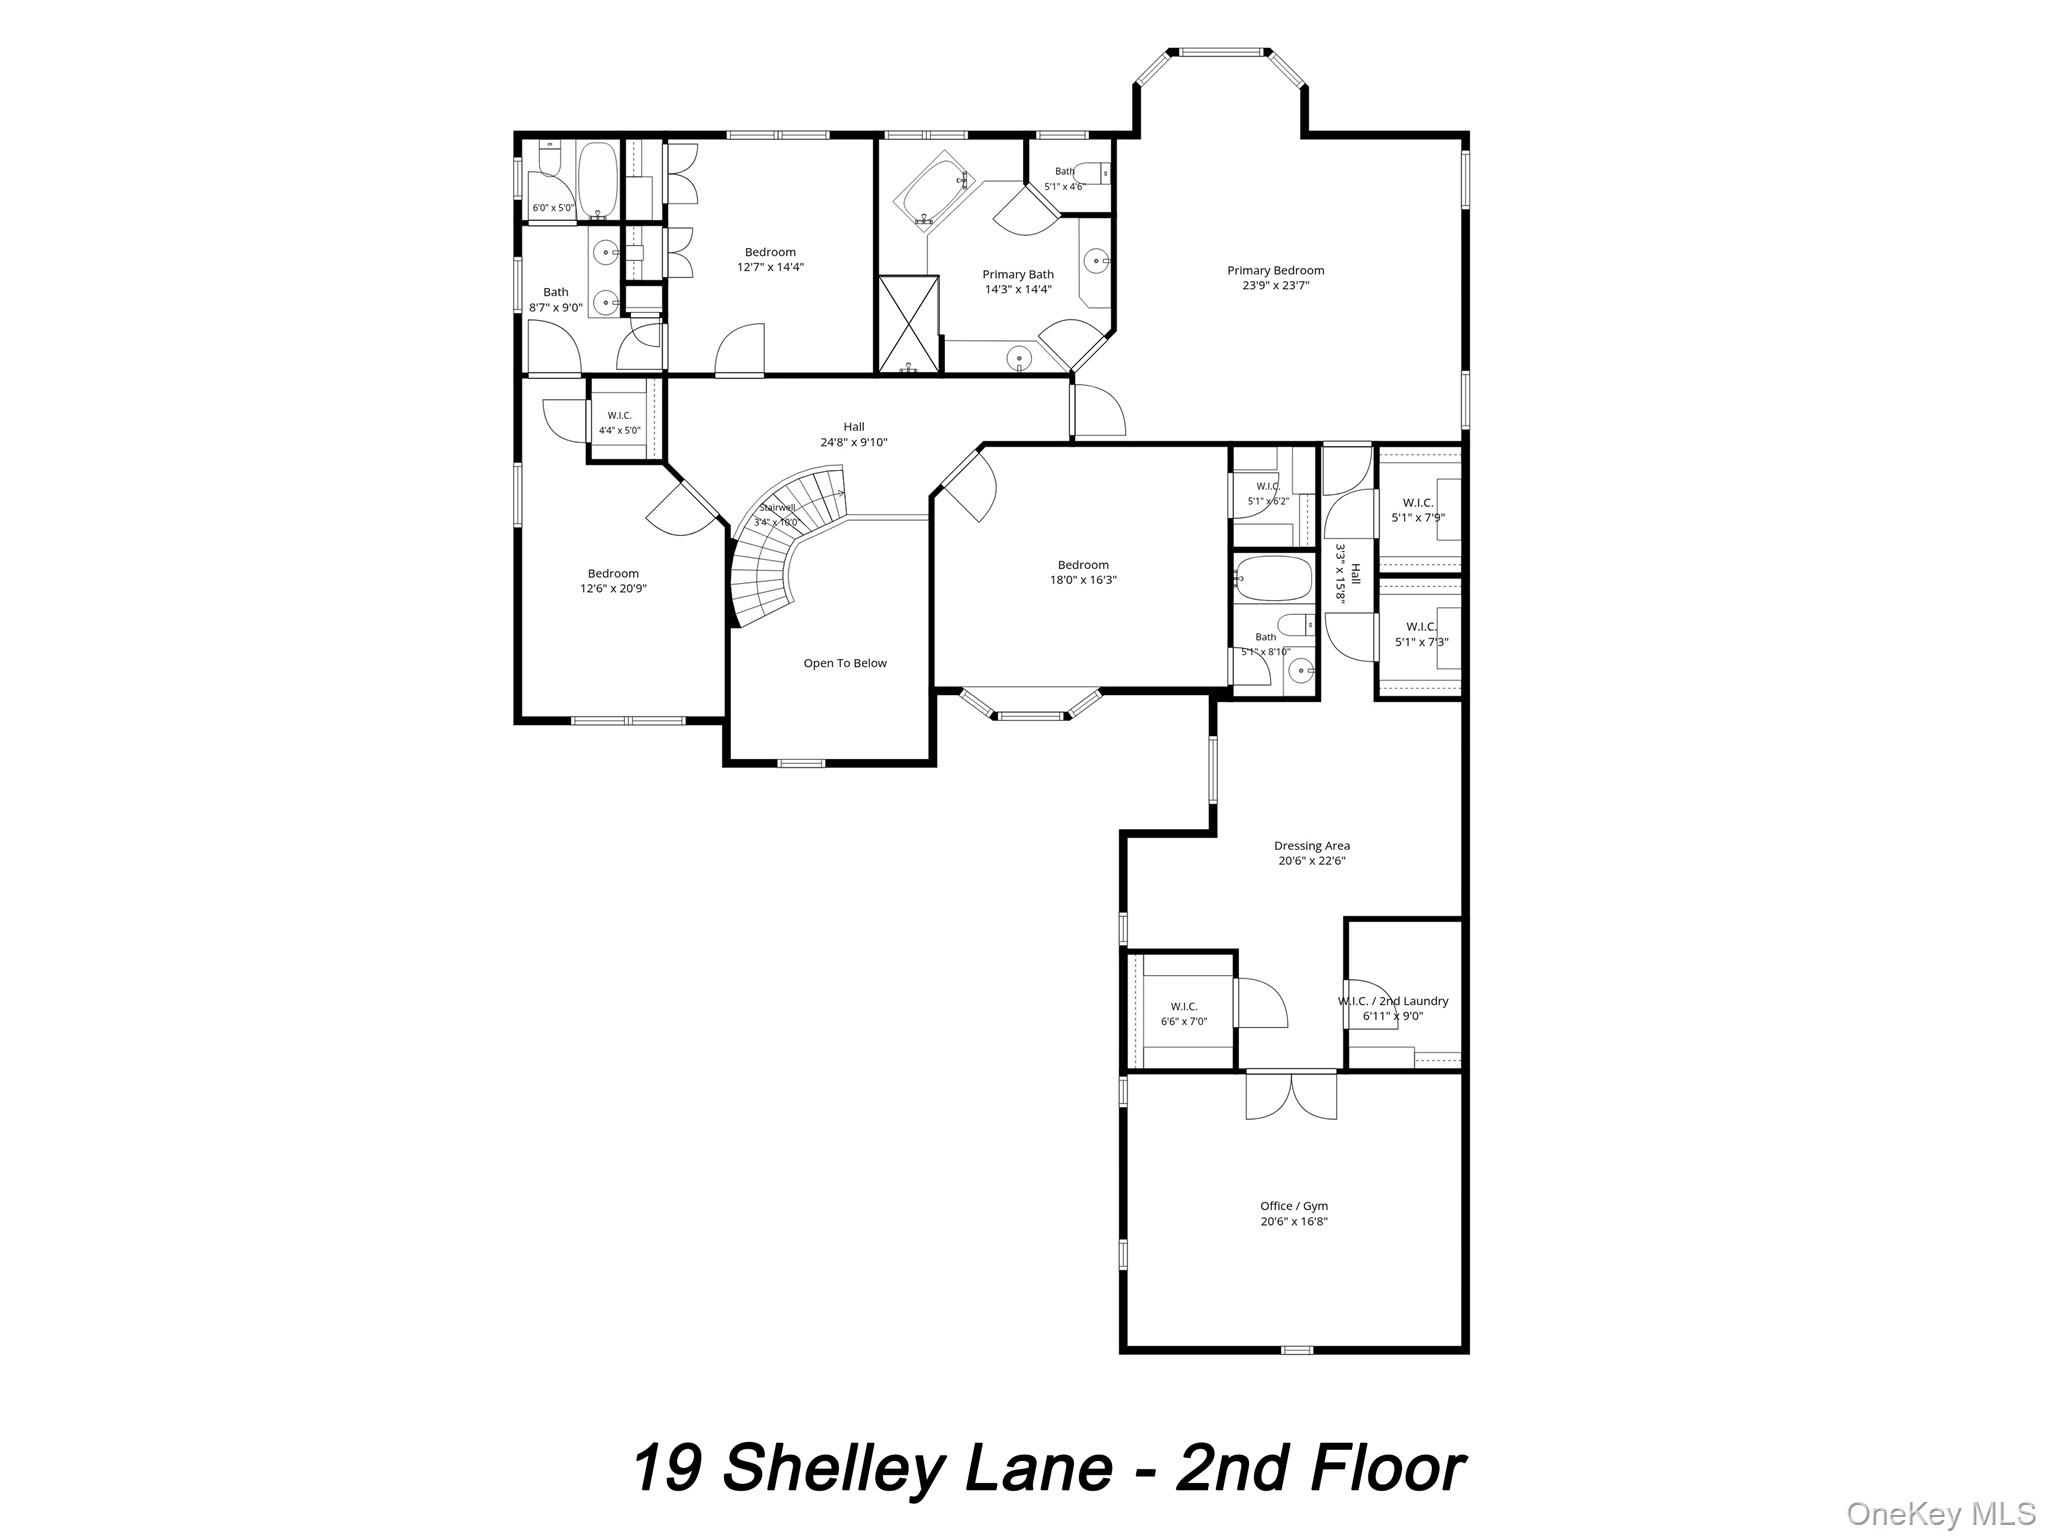
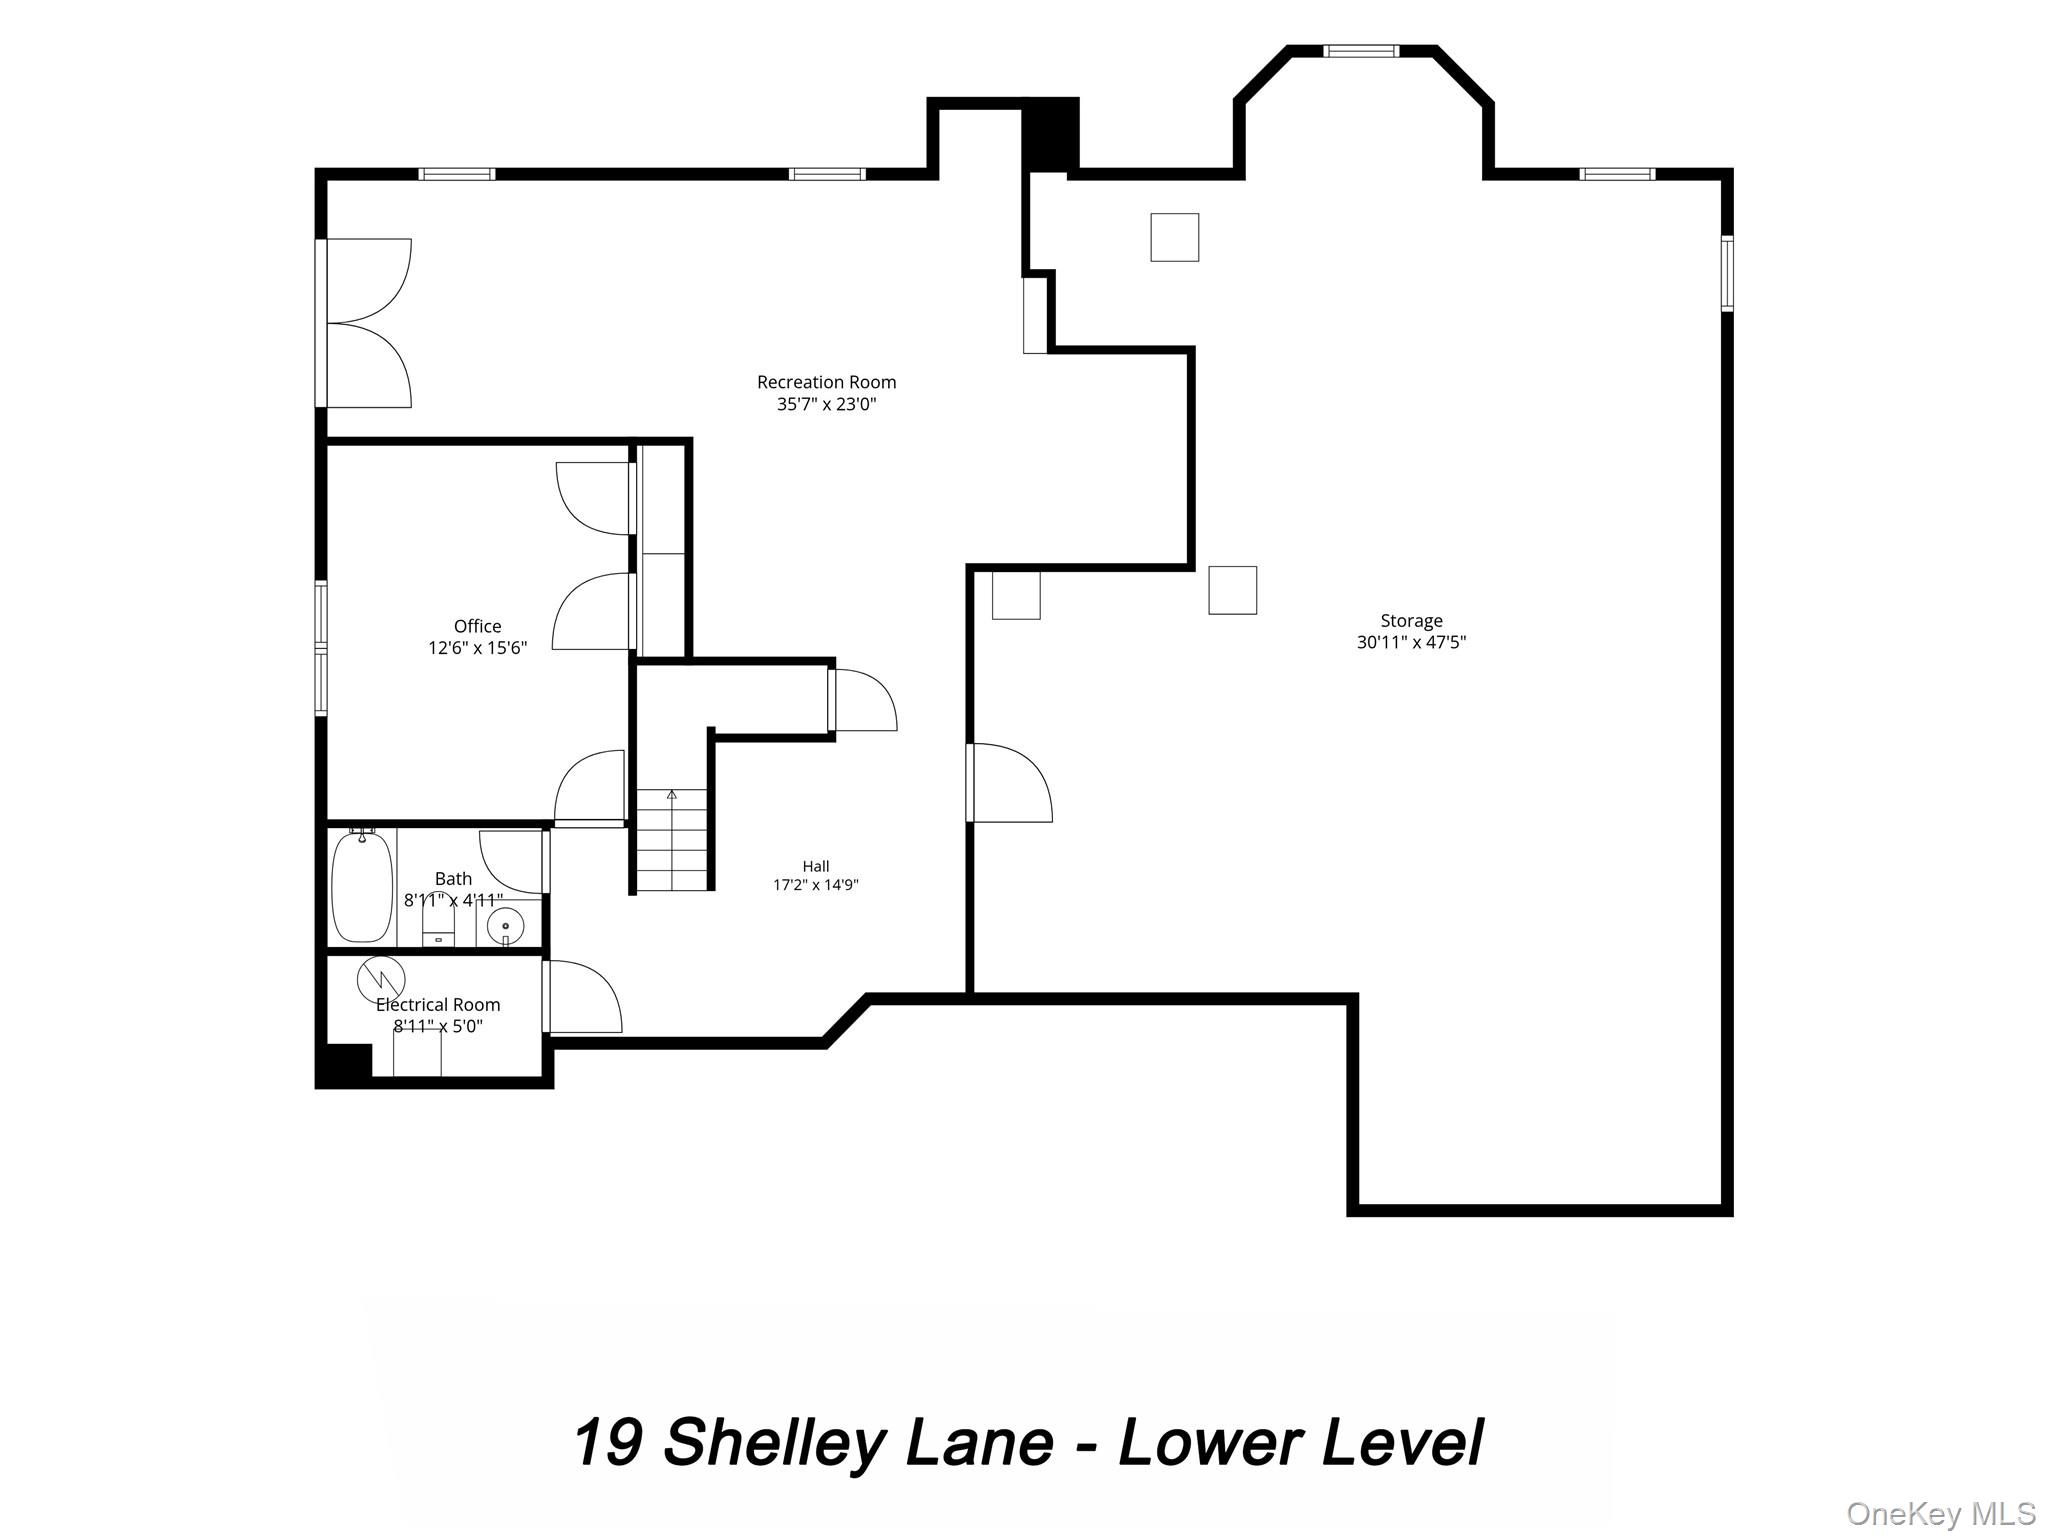
The primary suite features high ceilings, a sitting area, two walk-in closets, and flexible space for an office or exercise area. Three additional upstairs bedrooms include one with a private en-suite bathroom and two with a shared en-suite bathroom. The partially finished walk-out lower level provides a large recreation room, space for exercise, an additional room suitable for an office, a full bathroom, and ample storage.

A three-car garage wired for an electric vehicle charger, whole-house generator, and lawn irrigation add everyday convenience. Park Lane Reserve residents enjoy a private clubhouse, fitness center, and seasonal pool, with convenient access to schools, shopping, dining, transportation, and golf.

Schedule your private showing and discover the Park Lane Reserve lifestyle.

11/7/2026 11:00AM - 1:00PM EST

11/8/2026 11:00AM - 1:00PM EST

5
beds

7
baths

5,401 Sq.Ft. LIVING AREA

0.5 Acres lot

Wendy Alper

Wendy Alper

Stuart Alper

Stuart Alper

Features & Amenities

Interior

  • total bedrooms5
  • Total bathrooms7
  • full bathrooms6
  • half bathroom1
  • Flooring Wood
  • Fireplace Family Room, Wood Burning
  • APPLIANCES Cooktop, Dishwasher, Disposal, Dryer, Exhaust Fan, Freezer, Gas Cooktop, Gas Oven, Gas Range, Microwave, Oven, Range, Refrigerator, Stainless Steel Appliance(s), Washer, Oil Water Heater
  • other interior Features First Floor Bedroom, First Floor Full Bath, Built-in Features, Cathedral Ceiling(s), Chefs Kitchen, Double Vanity, Eat-in Kitchen, Entrance Foyer, Formal Dining, Granite Counters, High Ceilings, His and Hers Closets, Kitchen Island, Open Kitchen, Pantry, Primary Bathroom, Smart Thermostat, Storage, Walk Through Kitchen, Walk-In Closet(s), Washer/Dryer Hookup, Wet Bar, Wired for Sound

Area & Lot

  • Status For Sale
  • OPEN HOUSE

    11/7/2026 11:00AM - 1:00PM EST

    11/8/2026 11:00AM - 1:00PM EST

  • Living Area5,401 Sq.Ft.
  • Lot Area0.5 Acres
  • MLS® ID1068555
  • TypeResidential
  • YEAR BUILT2001
  • NeighborhoodWest Harrison
  • Architecture StylesColonial
  • View DescriptionNeighborhood, Panoramic, Trees/Woods
  • Elementary SchoolPurchase
  • Middle SchoolLouis M Klein Middle School
  • High SchoolHarrison High School
  • School DistrictHarrison

Exterior

  • STORIES3
  • Garage Space3.0
  • water SourcePublic
  • utilitiesElectricity Connected, Propane, Sewer Connected, Trash Collection Public, Underground Utilities
  • lot featuresBack Yard, Front Yard, Landscaped, Level, Near Golf Course, Near Public Transit, Near School, Near Shops, Part Wooded, Private, Sprinklers In Front, Sprinklers In Rear
  • parkingElectric Vehicle Charging Station(s), Garage, Garage Door Opener, Private, Storage
  • HEAT TYPEForced Air, Oil, Solar
  • AIR CONDITIONINGCentral Air
  • sewerPublic Sewer
  • SubstructureSlab
  • HOA AmenitiesClubhouse, Fitness Center, Parking, Pool
  • security FeaturesFire Sprinkler System, Security System, Smoke Detector(s)
  • other exterior FeaturesMailbox, Rain Gutters

Financial

  • Sales Price$2,695,000
  • Real Estate Tax $43,848/yr
  • HOA $650
image

Schedule a Showing

I would love to show you this beautiful property. Please select your preferred date and time below. I will be in touch shortly to confirm your appointment.

Schedule a Showing

I would love to show you this beautiful property. Please select your preferred date and time below. I will be in touch shortly to confirm your appointment.

Thank you for your interest in 19 Shelley Lane, West Harrison, NY 10604. We are reviewing your request and will be in touch shortly!

Mortgage Calculator

Estimate your monthly mortgage payment, including the principal and interest, property taxes, and HOA. Adjust the values to generate a more accurate rate.

All estimates are provided for informational purposes only. Actual amounts may vary.
$0,000 Your Payment 20 15 65
$0,000 Your Payment

West Harrison

Explore

Work with Me

Follow Us on Instagram