20 Heronvue Road
20 Heronvue Road
20 Heronvue Road
20 Heronvue Road
20 Heronvue Road
20 Heronvue Road
20 Heronvue Road
20 Heronvue Road
20 Heronvue Road
20 Heronvue Road
20 Heronvue Road
20 Heronvue Road
20 Heronvue Road
20 Heronvue Road
20 Heronvue Road
20 Heronvue Road
20 Heronvue Road
SEE ALL PHOTOS
20 Heronvue Road
20 Heronvue Road
20 Heronvue Road
20 Heronvue Road
20 Heronvue Road
20 Heronvue Road
20 Heronvue Road
20 Heronvue Road
20 Heronvue Road
20 Heronvue Road
20 Heronvue Road
20 Heronvue Road
20 Heronvue Road
20 Heronvue Road
20 Heronvue Road
20 Heronvue Road
20 Heronvue Road
Sold

20 Heronvue Road

20 Heronvue Road, Greenwich, Connecticut 06831

$4,145,000
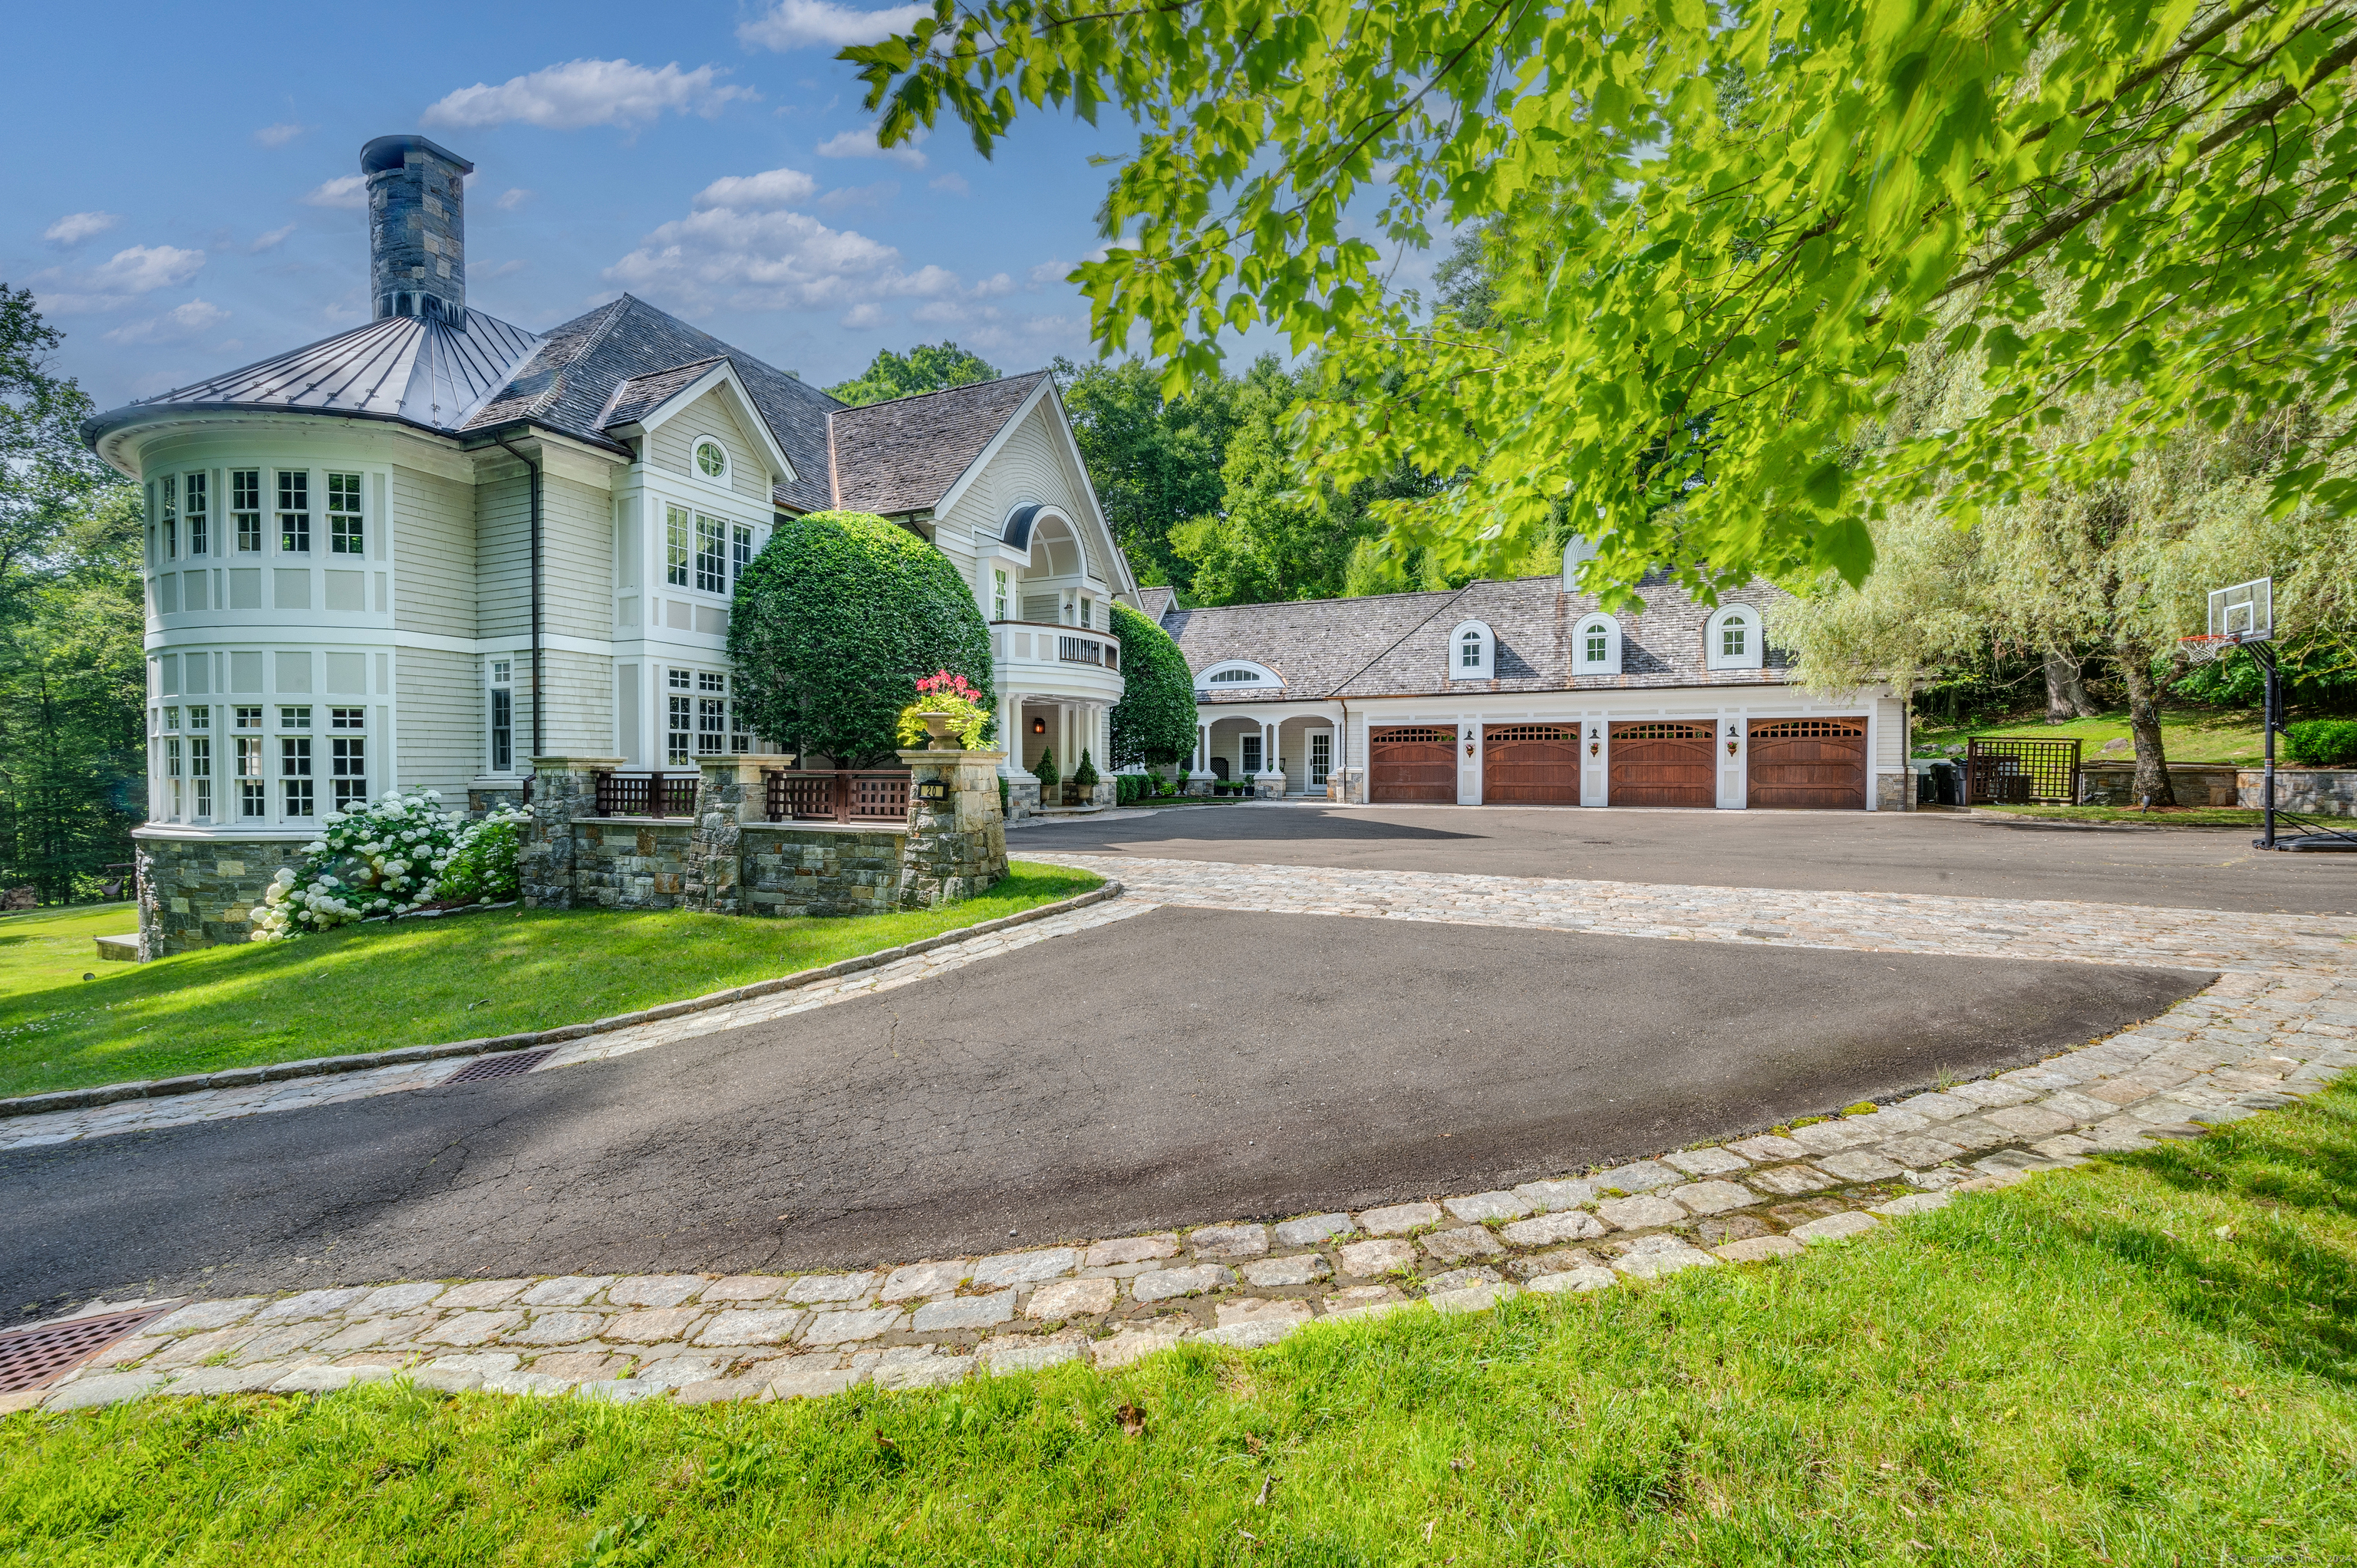
Nestled on 2.22 acres in Greenwich's beautiful Back Country, this meticulously crafted estate was renovated in 2019 and boasts unparalleled luxury and sophistication. With 6 bedrooms, 5 full baths, and 3 half baths spread over 8,812 square feet, it exudes elegance at every turn. The home's exterior features a blend of stone, cedar shingles, and Marvin windows. Inside, Brazilian Walnut floors complement exquisite custom wall art, moldings, and trim. The main floor features a grand double-height Great Room with a stone fireplace and coffered ceiling, plus a chef's kitchen with dual Sub-Zero fridges, a La Cornue range, walnut island, and honey onyx finishes. Upstairs, the primary bedroom includes a sitting area, fireplace, marble bathroom with dual sinks, steam and rain shower, Lefroy Brooks bath, large wardrobe, custom 5-foot safe, and dual balconies. Four additional bedrooms include two en suites, with the other two sharing a bath. The lower level adds a family room with walkout, wet bar, gym, art space, guest en suite, playroom, and laundry with Electrolux appliances.Additional amenities include a 4-car garage, Smart home technology includes Lutron lighting and shade controls, NEST Smart Learning thermostats, a Ring video doorbell system, a Rachio smart sprinkler controller system, a 'green' irrigation system fed by dual 1000-gallon cisterns harvesting rainwater, a Tesla fast charging station, a LiftMaster automatic garage door opener, and a Generac 40 KW generator fo

6
beds

8
baths

7,156 Sq.Ft. LIVING AREA

2.22 Acres lot

Wendy Alper

Wendy Alper

Features & Amenities

Interior

  • total bedrooms6
  • Total bathrooms8
  • full bathrooms5
  • half bathrooms3
  • Laundry room Lower Level
  • APPLIANCES Convection Range, Convection Oven, Microwave, Refrigerator, Freezer, Dishwasher, Washer, Dryer

Area & Lot

  • Status Sold
  • Date Sold July 14, 2025
  • Living Area7,156 Sq.Ft.
  • Lot Area2.22 Acres
  • MLS® ID24035754
  • TypeOther
  • YEAR BUILT2007
  • NeighborhoodGreenwich
  • Architecture StylesColonial
  • Water FrontageWalk to Water, Access
  • Elementary SchoolParkway
  • High SchoolGreenwich

Exterior

  • Garage Space4.0
  • water SourcePrivate Well
  • roofWood Shingle
  • lot featuresOn Cul-De-Sac
  • parkingAttached Garage
  • HEAT TYPEHydro Air
  • AIR CONDITIONINGCentral Air
  • sewerSeptic
  • SubstructureConcrete

Financial

  • Sales Price$4,145,000
  • Real Estate Tax $31,151/yr
  • Zoning RA-C4
View Virtual Tour

Greenwich

Explore

Work with Me

Follow Us on Instagram